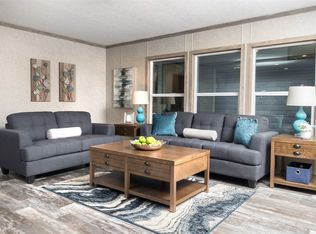
Country living at its finest! This charming 1,680 sq ft, 3 bedroom, 2 bath retreat sits on a peaceful 1.72 acre slice of the countryside, offering the kind of quiet you can only find outside the city limits. Step inside to discover a thoughtfully designed open concept floor plan that keeps the cook in the kitchen connected to family and guests in the living area so no one ever feels left out. Speaking of the kitchen, prepare to fall in love. Designed in a warm farmhouse style, it features an oversized island that doubles as prep space, storage, and the gathering spot where conversations naturally happen. Whether you're hosting Sunday dinners or pouring that first cup of coffee at sunrise, this kitchen delivers. All kitchen appliances convey with the home, making your move that much easier. Located in Hawley ISD, this is a rare opportunity to enjoy small town schools and big country charm all in one package.
For sale
Price cut: $2.4K (7/9)
$237,500
3173 Private Road 5113, Hawley, TX 79525
3beds
1,680sqft
Manufactured Home, Single Family Residence
Built in 2022
1.72 Acres Lot
$-- Zestimate®
$141/sqft
$-- HOA
What's special
- 49 days |
- 211 |
- 35 |
Zillow last checked:
Listing updated:
Listed by:
Kayla Couch 0808691 325-201-3898,
RE/MAX Big Country 325-750-6188
Source: NTREIS,MLS#: 21268615
Facts & features
Interior
Bedrooms & bathrooms
- Bedrooms: 3
- Bathrooms: 2
- Full bathrooms: 2
Primary bedroom
- Features: Ceiling Fan(s), Dual Sinks, En Suite Bathroom, Garden Tub/Roman Tub, Separate Shower, Walk-In Closet(s)
- Level: First
- Dimensions: 16 x 15
Living room
- Features: Built-in Features, Ceiling Fan(s)
- Level: First
- Dimensions: 22 x 15
Heating
- Central, Electric
Cooling
- Central Air, Ceiling Fan(s), Electric
Appliances
- Included: Dishwasher, Electric Range, Microwave, Refrigerator
- Laundry: Laundry in Utility Room
Features
- High Speed Internet, Kitchen Island, Open Floorplan, Pantry, Cable TV, Walk-In Closet(s)
- Flooring: Carpet, Laminate
- Windows: Window Coverings
- Has basement: No
- Has fireplace: No
Interior area
- Total interior livable area: 1,680 sqft
Video & virtual tour
Property
Parking
- Parking features: Driveway, Gravel, Open
- Has uncovered spaces: Yes
Features
- Levels: One
- Stories: 1
- Patio & porch: Rear Porch, Front Porch
- Pool features: None
- Fencing: None
Lot
- Size: 1.72 Acres
Details
- Parcel number: R538329
Construction
Type & style
- Home type: MobileManufactured
- Property subtype: Manufactured Home, Single Family Residence
Materials
- Foundation: Pillar/Post/Pier
- Roof: Composition
Condition
- Year built: 2022
Utilities & green energy
- Sewer: Septic Tank
- Water: Community/Coop
- Utilities for property: Electricity Available, Electricity Connected, Septic Available, Water Available, Cable Available
Community & HOA
Community
- Security: Smoke Detector(s)
- Subdivision: Tara Estates
HOA
- Has HOA: No
Location
- Region: Hawley
Financial & listing details
- Price per square foot: $141/sqft
- Tax assessed value: $191,240
- Annual tax amount: $2,860
- Date on market: 6/6/2026
- Cumulative days on market: 50 days
- Listing terms: Cash,Conventional,FHA,VA Loan
- Exclusions: Chicken coop, brooding box, storage building, doorbell, and TV mounts
Estimated market value
Not available
Estimated sales range
Not available
Not available
Price history
| Date | Event | Price |
|---|---|---|
| 7/9/2026 | Price change | $237,500-1%$141/sqft |
Source: NTREIS #21268615 Report a problem | ||
| 6/13/2026 | Price change | $239,900-2.3%$143/sqft |
Source: NTREIS #21268615 Report a problem | ||
| 6/6/2026 | Listed for sale | $245,500+23.1%$146/sqft |
Source: NTREIS #21268615 Report a problem | ||
| 9/26/2023 | Sold | -- |
Source: NTREIS #20413295 Report a problem | ||
| 9/8/2023 | Pending sale | $199,500$119/sqft |
Source: NTREIS #20413295 Report a problem | ||
| 9/1/2023 | Listing removed | -- |
Source: NTREIS #20413295 Report a problem | ||
| 8/27/2023 | Contingent | $199,500$119/sqft |
Source: NTREIS #20413295 Report a problem | ||
| 8/25/2023 | Listed for sale | $199,500-7.2%$119/sqft |
Source: NTREIS #20413295 Report a problem | ||
| 4/5/2023 | Listing removed | -- |
Source: NTREIS #20247217 Report a problem | ||
| 1/26/2023 | Listed for sale | $215,000$128/sqft |
Source: NTREIS #20247217 Report a problem | ||
Public tax history
| Year | Property taxes | Tax assessment |
|---|---|---|
| 2025 | $1,405 -29.3% | $191,240 -0.9% |
| 2024 | $1,988 +18.9% | $192,960 +9.1% |
| 2023 | $1,672 -39.1% | $176,800 +8.1% |
| 2022 | $2,745 | $163,550 +850.9% |
| 2021 | -- | $17,200 |
Find assessor info on the county website
Monthly payment
Climate risks
Neighborhood: 79525
Nearby schools
GreatSchools rating
- 3/10Hawley Elementary SchoolGrades: PK-5Distance: 4.2 mi
- 6/10Hawley Middle SchoolGrades: 6-8Distance: 4.1 mi
- 7/10Hawley High SchoolGrades: 9-12Distance: 4 mi
Schools provided by the listing agent
- Elementary: Hawley
- Middle: Hawley
- High: Hawley
- District: Hawley ISD
Source: NTREIS. This data may not be complete. We recommend contacting the local school district to confirm school assignments for this home.
- $--4 bd2 ba2.1k sqft3061 Private Road 5113, Hawley, TX 79525Sold
- $264,200-- bd-- ba2.1k sqft3191 Private Road 5113, Hawley, TX 79525Off Market
- $260,700-- bd-- ba2.1k sqft3107 Private Road 5113, Hawley, TX 79525Off Market
- $--2 Acres3 Private Road 5113, Hawley, TX 79525Sold

- $254,300-- bd-- ba2.1k sqft3172 Private Road 5113, Hawley, TX 79525Off Market
- $283,200-- bd-- ba2.2k sqft15944 Fm 2404, Hawley, TX 79525Off Market
- $299,100-- bd-- ba2.2k sqft15966 Fm 2404, Hawley, TX 79525Off Market
- $243,190-- bd-- ba2.1k sqft2251 Private Road 5112, Hawley, TX 79525Off Market
A local agent can set up tours, give advice and negotiate with sellers.
A local lender can help you make sure your offer is ready when you are.
Similar homes
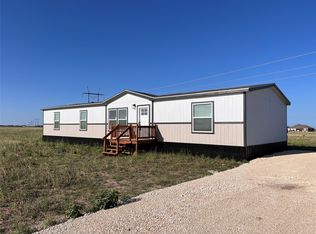
- $245,0004 bd2 ba1.9k sqft4170 Pvt Rd #4284, Hawley, TX 79525For Sale
 MLS ID #21315486, Roberta Borlovan. NTREIS
 - $205,0003 bd2 ba1.7k sqft3923 County Road 322, Hawley, TX 79525For Sale
 MLS ID #21281681, Sabrina Pippin. NTREIS
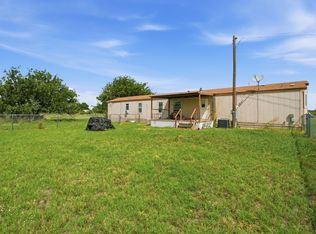
 - $185,0003 bd2 ba1.1k sqft2047 Private Road 379, Hawley, TX 79525For Sale
 MLS ID #21318146, Robbie Johnson. NTREIS
 - $189,9003 bd2 ba1.5k sqft7256 Fm 3326 S, Hawley, TX 79525For Sale
 MLS ID #21182780, Lance Vines. NTREIS
 - $225,0003 bd2 ba1.3k sqft320 12th St, Hawley, TX 79525For SaleMLS ID #21307295, Suzanne Fulkerson. NTREIS
- $340,0003 bd2 ba2.3k sqft12175 Private Road 6054, Hawley, TX 79525For SaleMLS ID #21263877, Ann Carr. NTREIS
- $250,0003 bd2 ba1.5k sqft7942 Us Highway 277 S, Abilene, TX 79606For SaleMLS ID #21316896, Abigail Nelson. NTREIS
- $241,9003 bd2 ba1.3k sqft1147 County Road 150, Abilene, TX 79601For SaleMLS ID #21154142, Troy Tom. NTREIS
- $150,0003 bd2 ba1.4k sqft10902 County Road 414, Merkel, TX 79536For SaleMLS ID #21265607, Ashleigh Wright. NTREIS
- $275,0003 bd2 ba1.8k sqft1195 County Road 415, Merkel, TX 79536For SaleMLS ID #21325798, Todd Rodriguez. NTREIS
- $284,9993 bd2 ba1.6k sqft10099 County Road 452, Merkel, TX 79536For SaleMLS ID #21186534, Brandi Smith. NTREIS
- $286,8603 bd2 ba2k sqft1510 Wishbone Dr, Abilene, TX 79603For SaleMLS ID #21324681, Destry Gideon. NTREIS
- $190,0003 bd1 ba1.3k sqft2218 N Mockingbird Ln, Abilene, TX 79603For SaleMLS ID #21339857, Zachary Vines. NTREIS
- $235,0003 bd2 ba1.6k sqft4318 S 5th St, Abilene, TX 79605For SaleMLS ID #21314441, Tino Martinez. NTREIS
- $279,0002 bd2 ba1.7k sqft8867 Spinks Rd, Abilene, TX 79603For SaleMLS ID #21292675, Monya Barton. NTREIS
- $274,0003 bd2 ba2k sqft1220 Avenue G, Hawley, TX 79525For SaleMLS ID #21285353, Kristen Kyker. NTREIS
- $200,0003 bd1 ba1.5k sqft2080 N 19th St, Abilene, TX 79603For SaleMLS ID #21320842, Robbie Johnson. NTREIS
- $225,0003 bd2 ba1.5k sqft1141 Westridge Dr, Abilene, TX 79605For SaleMLS ID #21320869, Deborah Church. NTREIS
- $235,0003 bd2 ba1.3k sqft361 College Dr, Abilene, TX 79601For SaleMLS ID #21323150, Mitch Barnett. NTREIS
- $245,0003 bd2 ba1.4k sqft1966 Vogel St, Abilene, TX 79603For SaleMLS ID #21296554, Robbie Johnson. NTREIS
