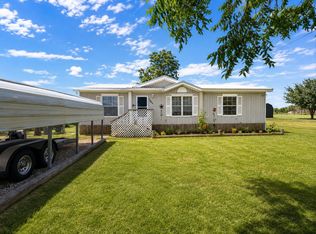
2022 farmhouse style manufactured home situated on approximately 1 acre just outside the city limits. Beautifully finished and thoughtfully designed, this 3 bedroom, 2 bathroom home offers an open concept floor plan that is perfect for everyday living and entertaining. The spacious kitchen features a large center island, abundant cabinetry, and generous counter space. The private primary suite includes double sinks, a large walk in shower, and a walk in closet.
A new metal roof installed in 2025 adds value and peace of mind. The property also features a 50 amp RV hookup, a storage shed, and plenty of outdoor space to enjoy.
Conveniently located along Highway 277 South, this property offers the charm of country living with easy access to nearby amenities. Located outside the city limits with no deed restrictions, you’ll have the opportunity to make this property your own. Whether you’re looking for extra space, flexibility, or room for future possibilities, this property is full of potential.
For sale
Price cut: $15K (7/21)
$250,000
7942 Us Highway 277 S, Abilene, TX 79606
3beds
1,536sqft
Manufactured Home, Single Family Residence
Built in 2022
1 Acres Lot
$248,700 Zestimate®
$163/sqft
$-- HOA
What's special
Open concept floor planStorage shedLarge walk in showerSpacious kitchenLarge center islandWalk in closetGenerous counter space
- 39 days |
- 1,186 |
- 77 |
Zillow last checked:
Listing updated:
Listed by:
Abigail Nelson 0807414 325-691-1410,
Berkshire Hathaway HS Stovall 325-691-1410
Source: NTREIS,MLS#: 21316896
Facts & features
Interior
Bedrooms & bathrooms
- Bedrooms: 3
- Bathrooms: 2
- Full bathrooms: 2
Primary bedroom
- Level: First
- Dimensions: 0 x 0
Living room
- Level: First
- Dimensions: 0 x 0
Heating
- Central, Electric
Cooling
- Central Air, Ceiling Fan(s), Electric
Appliances
- Included: Dishwasher, Electric Range, Electric Water Heater, Refrigerator
- Laundry: Washer Hookup, Electric Dryer Hookup, Laundry in Utility Room
Features
- Eat-in Kitchen, High Speed Internet, Kitchen Island, Open Floorplan, Cable TV
- Flooring: Carpet, Vinyl
- Has basement: No
- Has fireplace: No
Interior area
- Total interior livable area: 1,536 sqft
Video & virtual tour
Property
Parking
- Total spaces: 2
- Parking features: Attached Carport
- Carport spaces: 2
Features
- Levels: One
- Stories: 1
- Patio & porch: Front Porch
- Exterior features: Storage
- Pool features: None
- Fencing: None
Lot
- Size: 1 Acres
- Features: Acreage, Cleared, Few Trees
- Residential vegetation: Cleared, Grassed
Details
- Additional structures: Storage
- Parcel number: 62472
Construction
Type & style
- Home type: MobileManufactured
- Architectural style: Barndominium
- Property subtype: Manufactured Home, Single Family Residence
Materials
- Foundation: Pillar/Post/Pier
- Roof: Metal
Condition
- Year built: 2022
Utilities & green energy
- Sewer: Public Sewer, Septic Tank
- Water: Public
- Utilities for property: Sewer Available, Septic Available, Water Available, Cable Available
Community & HOA
Community
- Security: Smoke Detector(s)
- Subdivision: Na
HOA
- Has HOA: No
Location
- Region: Abilene
Financial & listing details
- Price per square foot: $163/sqft
- Tax assessed value: $6,663
- Annual tax amount: $96
- Date on market: 7/1/2026
- Cumulative days on market: 40 days
- Listing terms: Cash,Conventional,FHA
- Exclusions: Washer and Dryer. All Personal Property
- Road surface type: Dirt, Gravel
Estimated market value
$248,700
$236,000 - $261,000
$1,272/mo
Price history
| Date | Event | Price |
|---|---|---|
| 7/21/2026 | Price change | $250,000-5.7%$163/sqft |
Source: NTREIS #21316896 Report a problem | ||
| 7/1/2026 | Listed for sale | $265,000$173/sqft |
Source: NTREIS #21316896 Report a problem | ||
Public tax history
| Year | Property taxes | Tax assessment |
|---|---|---|
| 2025 | $104 +20.6% | $6,118 +20% |
| 2024 | $87 +18.4% | $5,098 -0.4% |
| 2023 | $73 -55.3% | $5,119 -50% |
| 2022 | $164 | $10,238 |
| 2021 | -- | $10,238 |
| 2020 | $183 -2.3% | $10,238 |
| 2019 | $187 +6% | $10,238 |
| 2018 | $177 | $10,238 |
| 2017 | $177 +27.9% | $10,238 +23.2% |
| 2016 | $138 +32.6% | $8,311 +24.2% |
| 2015 | $104 | $6,690 |
| 2014 | $104 | $6,690 |
| 2013 | -- | $6,690 |
| 2012 | -- | $6,690 |
| 2011 | -- | $6,690 |
| 2010 | -- | $6,690 |
| 2009 | -- | $6,690 -18.5% |
| 2008 | -- | $8,212 |
| 2007 | -- | $8,212 |
| 2006 | -- | $8,212 |
| 2005 | -- | $8,212 |
| 2004 | -- | $8,212 |
| 2003 | -- | $8,212 |
Find assessor info on the county website
Monthly payment
Climate risks
Neighborhood: 79606
Nearby schools
GreatSchools rating
- 9/10Wylie West Junior High SchoolGrades: 5-8Distance: 4.6 mi
- 7/10Wylie High SchoolGrades: 9-12Distance: 4.1 mi
- NAWylie Elementary SchoolGrades: K-2Distance: 5.5 mi
Schools provided by the listing agent
- Elementary: Wylie West
- Middle: Wylie West
- High: Wylie
- District: Wylie ISD, Taylor Co.
Source: NTREIS. This data may not be complete. We recommend contacting the local school district to confirm school assignments for this home.
- $225,0003 bd2 ba1.3k sqft7960 Us Highway 277 S, Abilene, TX 79606For Sale
- $39,508-- bd1 ba1.3k sqft7912A Highway #277, Abilene, TX 79606Off Market
- $22,140-- bd-- ba-- sqft7912A Highway #277, Abilene, TX 79606Off Market
- $22,140-- bd-- ba-- sqft7912A Highway #277, Abilene, TX 79606Off Market
- $278,6003 bd2 ba2.1k sqft9158 Us Highway 277 S, Abilene, TX 79606Off Market
- $72,400-- bd1 ba854 sqft1710 County Road 314, Abilene, TX 79606Off Market
- $6,3411.3 acres1650 County Road 314, Abilene, TX 79606Off Market
- $122,900-- bd1 ba1.1k sqft1670 County Road 314, Abilene, TX 79606Off Market
A local agent can set up tours, give advice and negotiate with sellers.
A local lender can help you make sure your offer is ready when you are.
Similar homes
- $225,0003 bd2 ba1.3k sqft7960 Us Highway 277 S, Abilene, TX 79606For SaleMLS ID #21330658, Brittany Lewallen Ferrell. NTREIS
- $270,0003 bd2 ba1.7k sqft3125 Winterhawk Dr, Abilene, TX 79606For Sale
 MLS ID #21353717, Rebecca Huff. NTREIS
 - $275,0003 bd2 ba1.5k sqft6610 Picadilly St, Abilene, TX 79606For Sale
 MLS ID #21349956, Suzanne Fulkerson. NTREIS
 - $225,0005 bd2 ba1.8k sqft5849 Atlantic Dr, Abilene, TX 79606For Sale
 MLS ID #21349655, Robbie Johnson. NTREIS
 - $225,0003 bd2 ba1.5k sqft1101 Eagle Cove Ln, Clyde, TX 79510For SaleMLS ID #21353964, Simone Hester. NTREIS
- $235,0002 bd1 ba1.2k sqft901 Iberis Rd S, Abilene, TX 79606For SaleMLS ID #21340267, Jan McCaslin. NTREIS
- $249,0003 bd2 ba1.6k sqft8001 Weehunt Ct, Abilene, TX 79606For SaleMLS ID #21316573, John Hill. NTREIS
- $263,0003 bd2 ba1.4k sqft1002 Westwood Dr, Abilene, TX 79603For SaleMLS ID #21350037, Lisa Walton. NTREIS
- $255,0003 bd2 ba1.8k sqft2934 S 28th St, Abilene, TX 79605For SaleMLS ID #21352713, Zachary Vines. NTREIS
- $250,0003 bd2 ba1.5k sqft4082 Potomac Ave, Abilene, TX 79605For SaleMLS ID #21345559, Kristi Andrew. NTREIS
- $255,0003 bd2 ba1.5k sqft1626 Marsalis Dr, Abilene, TX 79603For SaleMLS ID #21353741, Becky Spivey. NTREIS
- $249,9003 bd3 ba2k sqft3265 Woodhollow Cir, Abilene, TX 79606For SaleMLS ID #21259134, Brandi Smith. NTREIS
- $268,0004 bd2 ba1.4k sqft2934 Arlington Ave, Abilene, TX 79606For SaleMLS ID #21330048, Stacy Doby. NTREIS
- $276,0003 bd2 ba1.7k sqft3534 S 20th St, Abilene, TX 79605For SaleMLS ID #21351180, Jonathan Jones. NTREIS
- $339,0003 bd2 ba1.6k sqft7902 Tuscany Dr, Abilene, TX 79606For SaleMLS ID #21350878, Leslie Mealem. NTREIS
- $325,0003 bd2 ba1.9k sqft5150 Rusty Trl, Abilene, TX 79606For SaleMLS ID #21323112, Zachary Vines. NTREIS
- $335,0004 bd2 ba1.9k sqft16 High Life Cir, Abilene, TX 79606For SaleMLS ID #21351850, Chelsea Pemberton. NTREIS
- $275,0003 bd2 ba1.5k sqft6348 Private Road 4286, Hawley, TX 79525For SaleMLS ID #21336741, Brandi Smith. NTREIS
- $299,9004 bd2 ba1.8k sqft5217 Western Plains Ave, Abilene, TX 79606For SaleMLS ID #21260914, Remy Locascio. NTREIS
- $239,9003 bd2 ba1.7k sqft3441 S 23rd St, Abilene, TX 79605For SaleMLS ID #21342695, Shawna Abernathy. NTREIS
