Welcome home to this charming 3-bedroom, 2-bath property nestled in one of Abilene's desirable neighborhoods! This well-maintained home offers the perfect blend of comfort, convenience, and functionality. The spacious kitchen features beautiful granite countertops, abundant cabinet space, and plenty of room for cooking and gathering. Inside, you'll find generous storage throughout, along with a huge laundry room that makes everyday living a breeze. Step outside to enjoy the beautifully shaded backyard, complete with a covered patio and inviting breezeway—perfect for relaxing or entertaining. The sprinkler system helps keep the yard looking its best, while extra rear parking provides added convenience for guests, recreational vehicles, or additional vehicles. Ideally located next to a park and splash pad, this home offers easy access to outdoor recreation and is just minutes from the freeway, making commuting simple. With its thoughtful layout, exceptional storage, and fantastic location, this home is one you won't want to miss! Pictures will be added soon.
For sale
$286,860
1510 Wishbone Dr, Abilene, TX 79603
3beds
2,084sqft
:
Get pre-qualified$2,067/mo
Single Family Residence
Built in 1964
0.26 Acres Lot
$284,200 Zestimate®
$138/sqft
$-- HOA
What's special
Thoughtful layoutBeautiful granite countertopsCovered patioSpacious kitchenHuge laundry roomGenerous storage throughoutInviting breezeway
- 16 days |
- 550 |
- 46 |
Likely to sell faster than
Zillow last checked:
Listing updated:
Listed by:
Destry Gideon 0516305 325-439-1931,
Coldwell Banker Apex, REALTORS 325-690-4000
Source: NTREIS,MLS#: 21324681
Facts & features
Interior
Bedrooms & bathrooms
- Bedrooms: 3
- Bathrooms: 2
- Full bathrooms: 2
Primary bedroom
- Features: Built-in Features, Closet Cabinetry, Ceiling Fan(s), Dual Sinks, Double Vanity, En Suite Bathroom, Linen Closet, Walk-In Closet(s)
- Level: First
- Dimensions: 11 x 13
Bedroom
- Features: Ceiling Fan(s), Walk-In Closet(s)
- Level: First
- Dimensions: 10 x 13
Bedroom
- Features: Ceiling Fan(s), Walk-In Closet(s)
- Level: First
- Dimensions: 10 x 12
Primary bathroom
- Features: Built-in Features, Closet Cabinetry, Dual Sinks, Double Vanity, En Suite Bathroom, Granite Counters, Hollywood Bath, Linen Closet
- Level: First
- Dimensions: 14 x 9
Breakfast room nook
- Features: Breakfast Bar, Granite Counters
- Level: First
- Dimensions: 10 x 7
Den
- Features: Built-in Features, Ceiling Fan(s), Fireplace
- Level: First
- Dimensions: 23 x 8
Dining room
- Features: Built-in Features
- Level: First
- Dimensions: 13 x 10
Other
- Features: Built-in Features, Granite Counters, Hollywood Bath, Linen Closet
- Level: First
- Dimensions: 9 x 7
Kitchen
- Features: Breakfast Bar, Built-in Features, Galley Kitchen, Granite Counters, Pantry
- Level: First
- Dimensions: 10 x 10
Living room
- Features: Built-in Features
- Level: First
- Dimensions: 11 x 22
Utility room
- Features: Built-in Features, Utility Room
- Level: First
- Dimensions: 10 x 7
Heating
- Central, Fireplace(s), Natural Gas
Cooling
- Central Air, Ceiling Fan(s), Electric, Roof Turbine(s)
Appliances
- Included: Double Oven, Dishwasher, Electric Cooktop, Electric Oven, Disposal, Gas Water Heater, Microwave
- Laundry: Washer Hookup, Laundry in Utility Room
Features
- Built-in Features, Decorative/Designer Lighting Fixtures, High Speed Internet, Pantry, Cable TV, Walk-In Closet(s)
- Flooring: Carpet, Ceramic Tile
- Windows: Window Coverings
- Has basement: No
- Number of fireplaces: 1
- Fireplace features: Gas Log, Gas Starter, Living Room, Masonry, Raised Hearth
Interior area
- Total interior livable area: 2,084 sqft
Video & virtual tour
Property
Parking
- Total spaces: 4
- Parking features: Attached Carport, Additional Parking, Alley Access, Asphalt, Covered, Garage, Garage Door Opener, Inside Entrance, Kitchen Level, Lighted, Oversized, Garage Faces Rear, Storage
- Attached garage spaces: 2
- Carport spaces: 2
- Covered spaces: 4
Features
- Levels: One
- Stories: 1
- Patio & porch: Rear Porch, Covered
- Pool features: None
- Fencing: Back Yard,Gate,High Fence,Wood
Lot
- Size: 0.26 Acres
- Dimensions: 74 x 152
- Features: Interior Lot, Landscaped, Many Trees, Sprinkler System
Details
- Parcel number: 66961
Construction
Type & style
- Home type: SingleFamily
- Architectural style: Traditional,Detached
- Property subtype: Single Family Residence
Materials
- Brick, Wood Siding
- Foundation: Slab
- Roof: Composition
Condition
- Year built: 1964
Utilities & green energy
- Sewer: Public Sewer
- Water: Public
- Utilities for property: Electricity Connected, Natural Gas Available, Overhead Utilities, Phone Available, Sewer Available, Separate Meters, Water Available, Cable Available
Community & HOA
Community
- Features: Curbs, Sidewalks
- Security: Smoke Detector(s)
- Subdivision: Richland Estate
HOA
- Has HOA: No
Location
- Region: Abilene
Financial & listing details
- Price per square foot: $138/sqft
- Tax assessed value: $269,322
- Annual tax amount: $6,104
- Date on market: 7/22/2026
- Cumulative days on market: 16 days
- Listing terms: Cash,Conventional,1031 Exchange,FHA,VA Loan
- Road surface type: Asphalt
Estimated market value
$284,200
$270,000 - $298,000
$2,708/mo
Price history
| Date | Event | Price |
|---|---|---|
| 8/7/2026 | Listed for sale | $286,860$138/sqft |
Source: NTREIS #21324681 Report a problem | ||
| 7/28/2026 | Contingent | $286,860$138/sqft |
Source: NTREIS #21324681 Report a problem | ||
| 7/22/2026 | Listed for sale | $286,860+73.9%$138/sqft |
Source: NTREIS #21324681 Report a problem | ||
| 10/4/2018 | Sold | -- |
Source: Agent Provided Report a problem | ||
| 9/10/2018 | Pending sale | $165,000$79/sqft |
Source: Keller Williams Realty Abilene #13875784 Report a problem | ||
| 8/13/2018 | Price change | $165,000-5.7%$79/sqft |
Source: Keller Williams Realty #13875784 Report a problem | ||
| 7/23/2018 | Price change | $175,000-2.8%$84/sqft |
Source: Keller Williams Realty #13875784 Report a problem | ||
| 6/27/2018 | Listed for sale | $179,999+28.7%$86/sqft |
Source: Keller Williams Realty #13875784 Report a problem | ||
| 12/10/2014 | Sold | -- |
Source: Agent Provided Report a problem | ||
| 11/1/2014 | Price change | $139,900-5.4%$67/sqft |
Source: Paul Johnson & Associates #12181910 Report a problem | ||
| 9/1/2014 | Price change | $147,900-6.3%$71/sqft |
Source: Paul Johnson & Associates #12181910 Report a problem | ||
| 7/20/2014 | Listed for sale | $157,900$76/sqft |
Source: Paul Johnson & Associates #12181910 Report a problem | ||
Public tax history
| Year | Property taxes | Tax assessment |
|---|---|---|
| 2025 | $4,303 +1.5% | $269,322 +9.1% |
| 2024 | $4,241 +14.1% | $246,901 +10% |
| 2023 | $3,717 -13.2% | $224,455 +10% |
| 2022 | $4,283 | $204,050 +10% |
| 2021 | -- | $185,500 +9.7% |
| 2020 | $3,899 +6% | $169,131 +7.1% |
| 2019 | $3,678 +11.9% | $157,882 +2.2% |
| 2018 | $3,287 | $154,541 +2.6% |
| 2017 | $3,287 +6.1% | $150,675 +1.7% |
| 2016 | $3,099 +16.1% | $148,105 +6.6% |
| 2015 | $2,669 | $138,909 +26.1% |
| 2014 | $2,669 | $110,131 +1.4% |
| 2013 | -- | $108,583 0% |
| 2012 | -- | $108,606 |
| 2011 | -- | $108,606 +2% |
| 2010 | -- | $106,437 -0.2% |
| 2009 | -- | $106,640 -1.4% |
| 2008 | -- | $108,142 +2.5% |
| 2007 | -- | $105,461 +9.4% |
| 2006 | -- | $96,433 +1% |
| 2005 | -- | $95,493 |
| 2004 | -- | $95,493 +1.4% |
| 2003 | -- | $94,218 +5.3% |
| 2002 | -- | $89,517 |
| 2001 | -- | $89,517 |
Find assessor info on the county website
Monthly payment
Est. payment
Payment breakdown
Explore the cost of this home by adjusting the details. Changes won't be saved.Climate risks
Neighborhood: Westwood Richland
Nearby schools
GreatSchools rating
- 5/10Stafford Elementary SchoolGrades: K-5Distance: 0.3 mi
- 3/10Mann STEAM AcademyGrades: 6-8Distance: 1.3 mi
- 5/10Abilene High SchoolGrades: 9-12Distance: 1.5 mi
Schools provided by the listing agent
- Elementary: Lee
- Middle: Mann
- High: Abilene
- District: Abilene ISD
Source: NTREIS. This data may not be complete. We recommend contacting the local school district to confirm school assignments for this home.
- $--3 bd2 ba2.3k sqft1518 Wishbone Dr, Abilene, TX 79603Sold

- $240,300-- bd2 ba2k sqft1502 Wishbone Dr, Abilene, TX 79603Off Market
- $244,3003 bd2 ba2.2k sqft1526 Wishbone Dr, Abilene, TX 79603Off Market

- $262,4004 bd2 ba2.4k sqft1509 N Pioneer Dr, Abilene, TX 79603Off Market
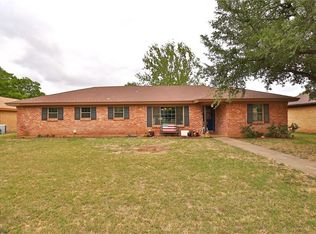
- $264,5004 bd2 ba2.1k sqft1501 N Pioneer Dr, Abilene, TX 79603Off Market
- $--3 bd2 ba1.9k sqft1517 N Pioneer Dr, Abilene, TX 79603Sold
- $267,100-- bd2 ba2.1k sqft1509 Wishbone Dr, Abilene, TX 79603Off Market
- $254,1004 bd3 ba2.3k sqft1534 Wishbone Dr, Abilene, TX 79603Off Market
A local agent can set up tours, give advice and negotiate with sellers.
A local lender can help you make sure your offer is ready when you are.
Similar homes
- $263,0003 bd2 ba1.4k sqft1002 Westwood Dr, Abilene, TX 79603For Sale
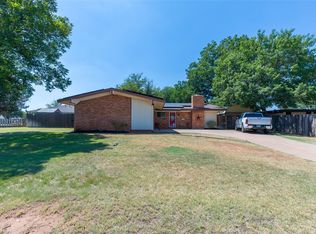 MLS ID #21350037, Lisa Walton. NTREIS
 - $260,0004 bd2 ba1.9k sqft1401 Glendale Dr, Abilene, TX 79603For Sale
 MLS ID #21320591, Jordan Nichols. NTREIS
 - $276,0003 bd2 ba1.7k sqft3534 S 20th St, Abilene, TX 79605For Sale
 MLS ID #21351180, Jonathan Jones. NTREIS
 - $169,0003 bd2 ba1.1k sqft3901 Laurel Dr, Abilene, TX 79603For Sale
 MLS ID #21352015, Suzanne Fulkerson. NTREIS
 - $230,0003 bd2 ba1.6k sqft2152 Westview Dr, Abilene, TX 79603For SaleMLS ID #21346881, Bubba Weckwerth. NTREIS
- $255,0003 bd2 ba1.8k sqft2934 S 28th St, Abilene, TX 79605For SaleMLS ID #21352713, Zachary Vines. NTREIS
- $265,0003 bd2 ba2k sqft2117 Oakwood Ln, Abilene, TX 79605For SaleMLS ID #21345703, Peggy Manning. NTREIS
- $315,0003 bd2 ba2.2k sqft2233 River Oaks Cir, Abilene, TX 79605For SaleMLS ID #21341767, Todd Rodriguez. NTREIS
- $275,0003 bd2 ba1.9k sqft2117 Woodridge Dr, Abilene, TX 79605For SaleMLS ID #21323489, Peggy Manning. NTREIS
- $250,0003 bd2 ba1.5k sqft4082 Potomac Ave, Abilene, TX 79605For SaleMLS ID #21345559, Kristi Andrew. NTREIS
- $265,0004 bd3 ba1.9k sqft3865 Whittier St, Abilene, TX 79605For SaleMLS ID #21299421, Tonya Harbin. NTREIS
- $239,9003 bd2 ba1.7k sqft3441 S 23rd St, Abilene, TX 79605For SaleMLS ID #21342695, Shawna Abernathy. NTREIS
- $199,0003 bd2 ba1.7k sqft733 S La Salle Dr, Abilene, TX 79605For SaleMLS ID #21351631, John Hill. NTREIS
- $279,0002 bd2 ba1.7k sqft8867 Spinks Rd, Abilene, TX 79603For SaleMLS ID #21292675, Monya Barton. NTREIS
- $299,9903 bd2 ba1.9k sqft1134 Piedmont Dr, Abilene, TX 79601For SaleMLS ID #21335722, Ashley Stallings. NTREIS
- $195,0004 bd2 ba1.6k sqft2502 Bennett Dr, Abilene, TX 79605For SaleMLS ID #21350481, Suzanne Fulkerson. NTREIS
- $240,0004 bd3 ba1.4k sqft925 S Bowie Dr, Abilene, TX 79605For SaleMLS ID #21319208, Heather Thompson. NTREIS
- $335,0004 bd2 ba1.9k sqft16 High Life Cir, Abilene, TX 79606For SaleMLS ID #21351850, Chelsea Pemberton. NTREIS
- $199,9005 bd1 ba1.5k sqft1418 Green St, Abilene, TX 79603For SaleMLS ID #21342342, Karlena Brooks. NTREIS
- $330,0003 bd2 ba2k sqft501 Riverside Blvd, Abilene, TX 79605For SaleMLS ID #21340457, Kylee Newberry. NTREIS
