Skip main navigation
Sold
  • Price Unknown

    1517 N Pioneer Dr, Abilene, TX 79603

    3beds
    1,939sqft
    Single Family Residence
    Built in 1964
    0.28 Acres Lot
    $256,200 Zestimate®
    $--/sqft
    $3,830 Estimated rent

    Home value

    $256,200

    $238,000 - $277,000

    $3,830/mo

    Zestimate® history
    Loading
    Loading...

    Owner options

    List your home for rent

    $3,830/mo

    Rent Zestimate®

    Find your next renter with Zillow Rental Manager. Plus, with online applications, you can quickly screen prospective tenants – for free.

    Learn more

    $3,830/mo

    Rent Zestimate®

    Refinance and save

    Refinancing to a lower rate could help reduce your monthly payments and save thousands over the life of the loan.

    See today's rates

    Explore your selling options

    Work with a Zillow partner agent

    Leverage their expertise and Zillow's premium Showcase listings to get your home seen by more buyers.

    Get started

    List with your own agent

    Get your home in front of millions of buyers by listing it on Zillow.

    Learn how to do it

    Sell it yourself

    Take full control of how buyers see your home on Zillow by listing For Sale by Owner (FSBO).

    List your home

    What's special

    Beautifully landscaped backyardFormal dining roomBuilt-in buffetLarge mature treesLarge kitchenThree portable storage buildingsDual walk-in closets
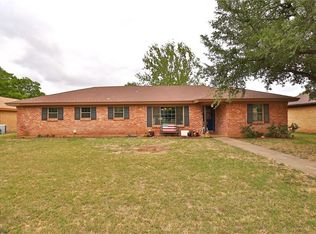
    Discover this remarkable 3-bedroom, 2-bathroom home in the heart of Abilene, offering a harmonious blend of space, comfort, and functionality. Designed with both style and practicality in mind, this residence is ideal for those seeking room to grow and plenty of amenities. Stepping inside, you'll immediately notice the massive living room, featuring a fireplace with a blower insert, perfect for cozy gatherings. Adjacent to the living area, a formal dining room awaits, providing a gracious space for entertainment. The large kitchen, complete with a breakfast nook and built-in buffet, ensures that meal preparation and casual dining are both a pleasure. The master suite is a private retreat, boasting an ensuite bath and dual walk-in closets, offering ample storage space for your wardrobe and more. The additional two bedrooms are spacious and versatile, suitable for any lifestyle needs. Outside, the property truly shines with its extensive features. A massive covered back porch invites you to enjoy year-round outdoor living, while large, mature trees furnish ample shade to the beautifully landscaped backyard, maintained by a water well with a new pump. Exterior amenities include three portable storage buildings, a 24 by 12 workshop with electricity, a 24 by 20 carport, and abundant space for boats, RVs, and other recreational equipment. This property also offers a small workshop within the two-car garage, perfect for hobbyists or extra storage. Whether you are an outdoor enthusiast or simply enjoy the convenience of ample space, this property presents a unique opportunity to create your own personal haven. Your dream home awaits; come see it to appreciate all it has to offer.

    Zillow last checked:

    Listing updated:

    Listed by:

    Todd Rodriguez 0670668 325-668-0243,

    Coldwell Banker Apex, REALTORS 325-690-4000

    Bought with:

    Tina Irias

    Real Broker (Big Co. Realty Group)

    Source: NTREIS,MLS#: 21022012

    Facts & features

    Interior

    Bedrooms & bathrooms
    • Bedrooms: 3
    • Bathrooms: 2
    • Full bathrooms: 2
    Primary bedroom
    • Features: Ceiling Fan(s), Double Vanity, En Suite Bathroom, Walk-In Closet(s)
    • Level: First
    • Dimensions: 14 x 13
    Bedroom
    • Features: Ceiling Fan(s)
    • Level: First
    • Dimensions: 12 x 11
    Bedroom
    • Features: Ceiling Fan(s)
    • Level: First
    • Dimensions: 12 x 11
    Dining room
    • Features: Ceiling Fan(s)
    • Level: First
    • Dimensions: 12 x 10
    Kitchen
    • Features: Breakfast Bar, Built-in Features, Ceiling Fan(s), Dual Sinks, Eat-in Kitchen, Solid Surface Counters
    • Level: First
    • Dimensions: 18 x 11
    Laundry
    • Features: Built-in Features
    • Level: First
    • Dimensions: 9 x 7
    Living room
    • Features: Ceiling Fan(s), Fireplace
    • Level: First
    • Dimensions: 26 x 18
    Utility room
    • Level: First
    • Dimensions: 10 x 10
    Heating
    • Central, Fireplace(s), Natural Gas
    Cooling
    • Central Air, Ceiling Fan(s), Electric
    Appliances
    • Included: Dishwasher, Electric Cooktop, Electric Oven, Electric Water Heater, Disposal
    • Laundry: Washer Hookup, Dryer Hookup, ElectricDryer Hookup, Laundry in Utility Room
    Features
    • Decorative/Designer Lighting Fixtures, Eat-in Kitchen, High Speed Internet, Cable TV, Walk-In Closet(s)
    • Flooring: Carpet, Tile
    • Has basement: No
    • Number of fireplaces: 1
    • Fireplace features: Blower Fan, Living Room, Wood Burning, Insert
    Interior area
    • Total interior livable area: 1,939 sqft

    Property

    Parking
    • Total spaces: 4
    • Parking features: Additional Parking, Alley Access, Covered, Carport, Detached Carport, Garage Faces Front, Garage, Garage Door Opener, Boat, RV Access/Parking
    • Attached garage spaces: 2
    • Carport spaces: 2
    • Covered spaces: 4
    Features
    • Levels: One
    • Stories: 1
    • Patio & porch: Covered
    • Exterior features: Storage
    • Pool features: None
    • Fencing: Privacy,Wood
    Lot
    • Size: 0.28 Acres
    • Features: Back Yard, Interior Lot, Lawn, Many Trees
    Details
    • Parcel number: 67478

    Construction

    Type & style
    • Home type: SingleFamily
    • Architectural style: Detached
    • Property subtype: Single Family Residence
    • Attached to another structure: Yes
    Materials
    • Brick
    • Foundation: Slab
    • Roof: Composition,Shingle
    Condition
    • Year built: 1964

    Utilities & green energy

    • Sewer: Public Sewer
    • Water: Public
    • Utilities for property: Electricity Connected, Natural Gas Available, Sewer Available, Separate Meters, Water Available, Cable Available

    Community & HOA

    Community
    • Features: Curbs
    • Subdivision: Richland Estate
    HOA
    • Has HOA: No
    Location
    • Region: Abilene

    Financial & listing details

    • Tax assessed value: $199,656
    • Annual tax amount: $3,949
    • Date on market: 8/4/2025
    • Cumulative days on market: 21 days
    • Listing terms: Cash,Conventional,FHA,Texas Vet,VA Loan
    • Electric utility on property: Yes
    • Road surface type: Asphalt

    Price history

    DateEventPrice
    10/10/2025Sold--
    Source: NTREIS #21022012 Report a problem
    8/25/2025Pending sale$235,000$121/sqft
    Source: Coldwell Banker Apex, Realtors #21022012 Report a problem
    8/25/2025Contingent$235,000$121/sqft
    Source: NTREIS #21022012 Report a problem
    8/4/2025Listed for sale$235,000+11.9%$121/sqft
    Source: NTREIS #21022012 Report a problem
    5/10/2024Sold--
    Source: NTREIS #20541455 Report a problem
    3/25/2024Pending sale$210,000$108/sqft
    Source: NTREIS #20541455 Report a problem
    3/16/2024Contingent$210,000$108/sqft
    Source: NTREIS #20541455 Report a problem
    3/7/2024Listed for sale$210,000$108/sqft
    Source: NTREIS #20541455 Report a problem
    3/5/2024Contingent$210,000$108/sqft
    Source: NTREIS #20541455 Report a problem
    2/22/2024Listed for sale$210,000$108/sqft
    Source: NTREIS #20541455 Report a problem

    Public tax history

    YearProperty taxesTax assessment
    2025$2,835 +266.5%$199,656 +16.4%
    2024$774 -32.7%$171,574 +10%
    2023$1,150 -18.9%$155,976 +10%
    2022$1,418 $141,796 +10%
    2021-- $128,905 +10%
    2020$1,418 $117,186 +5.4%
    2019$1,418 $111,200 +1.6%
    2018$1,418 $109,448 +2.3%
    2017$1,418 $106,980 +4.7%
    2016$1,418 -7.9%$102,156 +2.7%
    2015$1,539 $99,440
    2014$1,539 $99,440 +1.4%
    2013-- $98,092 +0.1%
    2012-- $97,956
    2011-- $97,956 +0.2%
    2010-- $97,723 -0.1%
    2009-- $97,816
    2008-- $97,816 +2.4%
    2007-- $95,497 +8.6%
    2006-- $87,962 +1%
    2005-- $87,094
    2004-- $87,094 +1.2%
    2003-- $86,032 +0.8%
    2002-- $85,370
    2001-- $85,370
    Find assessor info on the county website

    Neighborhood: Westwood Richland

    Nearby schools

    GreatSchools rating
    Schools provided by the listing agent
    • Elementary: Lee
    • Middle: Mann
    • High: Abilene
    • District: Abilene ISD

    Source: NTREIS. This data may not be complete. We recommend contacting the local school district to confirm school assignments for this home.