Equestrian-Ready Ranch on 6.33 Acres in Hawley
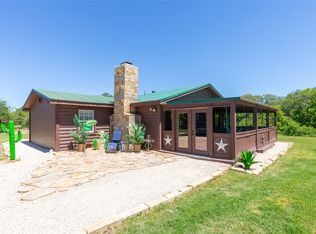
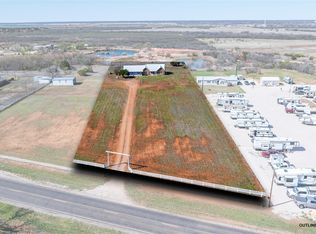
Discover this turnkey, 6.33-acre mini-ranch featuring a 2,304 sq. ft. 2016 Solitaire home built to rigorous standards. This residence offers exceptional site-built quality with 2x6 exterior walls, an engineer-certified foundation, and a 2024 roof. The interior is finished with premium details rarely found in manufactured homes, including whole-house sheetrock and real wood cabinetry and trim throughout. (Floor Plan Provided) The layout features a spacious master suite with a garden tub and walk-in shower, while the exterior provides a fenced backyard with an underground sprinkler system and a scenic rear pond with its own power and pressure tank.
The property is fully loaded for horse enthusiasts, featuring a 36x36 barn with water and electric, three stalls, a tack room, and a 12x36 concrete floor shop with an attached covered carport. A 150x125 arena is ready for training with panels included and electricity already run for future lighting. Additional infrastructure includes a 12x12 chicken coop with a 12x12 covered enclosure (power and water connected), two 30-amp RV hookups, and a separate little house already plumbed for a full bath and kitchen—perfect for a future guest suite. Sold As-Is, this homestead is ready for you and your horses!
For sale
Price cut: $10K (6/10)
$340,000
12175 Private Road 6054, Hawley, TX 79525
3beds
2,304sqft
Manufactured Home, Single Family Residence
Built in 2016
6.33 Acres Lot
$338,000 Zestimate®
$148/sqft
$-- HOA
What's special
Three stallsSpacious master suiteWhole-house sheetrockTack roomWalk-in showerGarden tub
- 4 days |
- 148 |
- 6 |
Likely to sell faster than
Zillow last checked:
Listing updated:
Listed by:
Ann Carr 0624197 325-513-2744,
ACR-ANN CARR REALTORS 325-513-2744
Source: NTREIS,MLS#: 21349258
Facts & features
Interior
Bedrooms & bathrooms
- Bedrooms: 3
- Bathrooms: 2
- Full bathrooms: 2
Primary bedroom
- Level: First
- Dimensions: 15 x 15
Living room
- Level: First
- Dimensions: 26 x 15
Heating
- Central
Cooling
- Central Air
Appliances
- Included: Dishwasher, Electric Cooktop, Electric Oven, Disposal
Features
- Decorative/Designer Lighting Fixtures, Pantry, Walk-In Closet(s)
- Has basement: No
- Number of fireplaces: 1
- Fireplace features: Wood Burning
Interior area
- Total interior livable area: 2,304 sqft
Video & virtual tour
Property
Parking
- Total spaces: 2
- Parking features: Carport
- Carport spaces: 2
Features
- Levels: One
- Stories: 1
- Pool features: None
- Fencing: Wood
Lot
- Size: 6.33 Acres
- Features: Acreage
Details
- Additional structures: Arena, Barn(s)
- Parcel number: R537268
- Horses can be raised: Yes
- Horse amenities: Barn, Arena
Construction
Type & style
- Home type: MobileManufactured
- Architectural style: Farmhouse
- Property subtype: Manufactured Home, Single Family Residence
Condition
- Year built: 2016
Utilities & green energy
- Water: Community/Coop
- Utilities for property: Electricity Available, Water Available
Community & HOA
Community
- Subdivision: A Northington Surv #247
HOA
- Has HOA: No
Location
- Region: Hawley
Financial & listing details
- Price per square foot: $148/sqft
- Tax assessed value: $307,880
- Annual tax amount: $4,605
- Date on market: 8/3/2026
- Cumulative days on market: 90 days
- Exclusions: fridge, washer, and dryer.
Estimated market value
$338,000
$321,000 - $355,000
$1,557/mo
Price history
| Date | Event | Price |
|---|---|---|
| 6/10/2026 | Price change | $340,000-2.9%$148/sqft |
Source: NTREIS #21263877 Report a problem | ||
| 5/18/2026 | Listed for sale | $350,000+0%$152/sqft |
Source: NTREIS #21263877 Report a problem | ||
| 5/4/2026 | Listing removed | -- |
Source: Owner Report a problem | ||
| 4/27/2026 | Price change | $349,9000%$152/sqft |
Source: Owner Report a problem | ||
| 4/17/2026 | Listed for sale | $350,000+16.7%$152/sqft |
Source: Owner Report a problem | ||
| 1/9/2024 | Listing removed | -- |
Source: NTREIS #20347152 Report a problem | ||
| 11/28/2023 | Price change | $299,900-7.7%$130/sqft |
Source: NTREIS #20347152 Report a problem | ||
| 9/5/2023 | Price change | $324,900-1.5%$141/sqft |
Source: NTREIS #20347152 Report a problem | ||
| 8/3/2023 | Price change | $329,900-2.7%$143/sqft |
Source: NTREIS #20347152 Report a problem | ||
| 6/6/2023 | Listed for sale | $339,000$147/sqft |
Source: NTREIS #20347152 Report a problem | ||
Public tax history
| Year | Property taxes | Tax assessment |
|---|---|---|
| 2025 | $1,317 -29.6% | $307,880 +1% |
| 2024 | $1,869 -0.2% | $304,710 +1% |
| 2023 | $1,874 -43.5% | $301,550 +8% |
| 2022 | $3,316 | $279,270 +9.2% |
| 2021 | -- | $255,670 +12.1% |
| 2020 | -- | $228,120 +36.1% |
| 2018 | -- | $167,600 +8.1% |
| 2017 | -- | $155,100 +1013.4% |
| 2016 | -- | $13,930 |
Find assessor info on the county website
Monthly payment
Climate risks
Neighborhood: 79525
Nearby schools
GreatSchools rating
- 3/10Hawley Elementary SchoolGrades: PK-5Distance: 1.9 mi
- 6/10Hawley Middle SchoolGrades: 6-8Distance: 1.9 mi
- 7/10Hawley High SchoolGrades: 9-12Distance: 1.8 mi
Schools provided by the listing agent
- Elementary: Hawley
- Middle: Hawley
- High: Hawley
- District: Hawley ISD
Source: NTREIS. This data may not be complete. We recommend contacting the local school district to confirm school assignments for this home.
- $420,400-- bd-- ba2.6k sqft12168 Private Road 6054, Hawley, TX 79525Off Market
- $--3 bd2 ba2.3k sqft12130 Private Road 6054, Hawley, TX 79525Sold

- $32,630-- bd-- ba-- sqft12123 Private Road 6054, Hawley, TX 79525Off Market
- $--4 bd3 ba2k sqft1715 Fm 605, Hawley, TX 79525Sold

- $--3 bd2 ba1.7k sqft1467 Farm Road 605, Hawley, TX 79525Sold
- $378,5003 bd2 ba1.7k sqft1467 Fm 605, Hawley, TX 79525Off Market
- $310,900-- bd-- ba2.4k sqft12123 Private Road 6054, Hawley, TX 79525Off Market
- $523,700-- bd-- ba1.9k sqft1725 Fm 605, Hawley, TX 79525Off Market
A local agent can set up tours, give advice and negotiate with sellers.
A local lender can help you make sure your offer is ready when you are.
Similar homes
- $359,0003 bd2 ba1.5k sqft10227 County Road 379, Hawley, TX 79525For Sale
 MLS ID #21252847, Kimm Ferrell. NTREIS
 - $275,0004 bd2 ba2.8k sqft1450 Farm Road 605, Hawley, TX 79525For Sale
 MLS ID #21217618, Tommy Simons. NTREIS
 - $205,0003 bd2 ba1.7k sqft3923 County Road 322, Hawley, TX 79525For Sale
 MLS ID #21281681, Sabrina Pippin. NTREIS
 - $275,0003 bd2 ba1.5k sqft6348 Private Road 4286, Hawley, TX 79525For Sale
 MLS ID #21336741, Brandi Smith. NTREIS
 - $175,0003 bd2 ba1.1k sqft2047 Private Road 379, Hawley, TX 79525For SaleMLS ID #21318146, Robbie Johnson. NTREIS
- $349,9003 bd2 ba1.4k sqft455 5th St, Hawley, TX 79525For SaleMLS ID #21229213, Matthew Stovall. NTREIS
- $400,0005 bd3 ba1.5k sqft5664 Fm 3368, Hawley, TX 79525For SaleMLS ID #21101838, Shannon Cox. NTREIS
- $355,0003 bd2 ba2.4k sqft1809 Lytle Shores Dr, Abilene, TX 79602For SaleMLS ID #21351733, Patricia Knight. NTREIS
- $229,9003 bd2 ba1.2k sqft250 5th St, Hawley, TX 79525For SaleMLS ID #21321756, Brandi Smith. NTREIS
- $187,5003 bd2 ba1.2k sqft2093 Private Road 354, Hawley, TX 79525For SaleMLS ID #21306780, Celeste Borges. NTREIS
- $399,0003 bd2 ba2.2k sqft3701 Caldwell Rd, Abilene, TX 79601For SaleMLS ID #21279094, Kristopher Kowatch. NTREIS
- $335,0004 bd2 ba1.9k sqft16 High Life Cir, Abilene, TX 79606For SaleMLS ID #21351850, Chelsea Pemberton. NTREIS
- $405,0003 bd2 ba1.5k sqft3241 Fulwiler Rd, Abilene, TX 79603For SaleMLS ID #21211815, Steve Koleno. NTREIS
- $284,9993 bd2 ba1.6k sqft10099 County Road 452, Merkel, TX 79536For SaleMLS ID #21186534, Brandi Smith. NTREIS
- $399,0004 bd3 ba2.6k sqft7144 County Road 487, Merkel, TX 79536For SaleMLS ID #21300540, Nicholas Fallecker. NTREIS
- $263,0003 bd2 ba1.4k sqft1002 Westwood Dr, Abilene, TX 79603For SaleMLS ID #21350037, Lisa Walton. NTREIS
- $225,0003 bd2 ba1.3k sqft7960 Us Highway 277 S, Abilene, TX 79606For SaleMLS ID #21330658, Brittany Lewallen Ferrell. NTREIS
- $330,0003 bd2 ba2k sqft501 Riverside Blvd, Abilene, TX 79605For SaleMLS ID #21340457, Kylee Newberry. NTREIS
- $335,0003 bd2 ba2k sqft749 S Leggett Dr, Abilene, TX 79605For SaleMLS ID #21306598, Patrick Sumrall. NTREIS
- $225,0005 bd2 ba1.8k sqft5849 Atlantic Dr, Abilene, TX 79606For SaleMLS ID #21349655, Robbie Johnson. NTREIS
