Sunset views on a covered porch over looking your land every evening - yes, please! This home sits on just over 6 acres in Hawley and has the upgrades, storage, and shop space that are so rare to find! Inside, you’ll love the open layout with 3 bedrooms, 2 bathrooms, and 3 walk-in closets. The master suite closet is a showstopper - large enough for an island and built-in cabinetry. The kitchen has everything you need for daily life, with a center island, a pantry, and a coffee bar that connects to the dining room. Natural light pours in through the sliding glass door, opening the home to the backyard. Outside, there’s room for trucks, tools, and toys. A 3-car garage (shop) with three overhead doors and a walk-through door sits right beside the home. You’ll also find a 10x16 shed with a concrete ramp, plus three covered porches for relaxing or entertaining.
Whether you need a place for projects, want extra storage, or just want room to spread out, this property checks all the boxes - country living with easy access back to Abilene. (upgrades include granite countertops, RO system, replaced roof on both structures (2024), fresh paint, covered porches, 2x6 walls, concrete runners and cinderblocks for the skirting with built in ventilation vents.)Please note: The carpet is clean and in great condition—the variation in photos is due to lighting and camera shadows.
Sold
Price Unknown
12130 Private Road 6054, Hawley, TX 79525
3beds
2,304sqft
Manufactured Home, Single Family Residence
Built in 2017
6 Acres Lot
$285,700 Zestimate®
$--/sqft
$1,159 Estimated rent
Home value
$285,700
$243,000 - $326,000
$1,159/mo
Zestimate® history
Owner options
List your home for rent
$1,159/mo
Rent Zestimate®
Find your next renter with Zillow Rental Manager. Plus, with online applications, you can quickly screen prospective tenants – for free.
$1,159/mo
Rent Zestimate®
Refinance and save
Refinancing to a lower rate could help reduce your monthly payments and save thousands over the life of the loan.
Explore your selling options
Work with a Zillow partner agent
Leverage their expertise and Zillow's premium Showcase listings to get your home seen by more buyers.
Get startedList with your own agent
Get your home in front of millions of buyers by listing it on Zillow.
Learn how to do itSell it yourself
Take full control of how buyers see your home on Zillow by listing For Sale by Owner (FSBO).
List your homeWhat's special
Fresh paintRo systemThree covered porchesGranite countertopsSliding glass doorCoffee barMaster suite closet
Zillow last checked:
Listing updated:
Listed by:
Chelynne Barkley,
The Prichard Group 432-978-6973
Bought with:
Robbie Johnson
Epique Realty LLC
Source: NTREIS,MLS#: 21046453
Facts & features
Interior
Bedrooms & bathrooms
- Bedrooms: 3
- Bathrooms: 2
- Full bathrooms: 2
Primary bedroom
- Features: Walk-In Closet(s)
- Level: First
- Dimensions: 0 x 0
Bedroom
- Features: Walk-In Closet(s)
- Level: First
- Dimensions: 0 x 0
Bedroom
- Level: First
- Dimensions: 0 x 0
Dining room
- Level: First
- Dimensions: 0 x 0
Other
- Features: Built-in Features, Double Vanity, Garden Tub/Roman Tub, Separate Shower
- Level: First
- Dimensions: 0 x 0
Other
- Features: Built-in Features
- Level: First
- Dimensions: 0 x 0
Living room
- Features: Ceiling Fan(s), Fireplace
- Level: First
- Dimensions: 0 x 0
Heating
- Central, Fireplace(s), Heat Pump
Appliances
- Included: Dishwasher, Electric Cooktop, Electric Oven, Disposal, Microwave
Features
- Built-in Features, Granite Counters, Kitchen Island, Open Floorplan, Pantry, Cable TV, Walk-In Closet(s)
- Has basement: No
- Number of fireplaces: 1
- Fireplace features: Wood Burning
Interior area
- Total interior livable area: 2,304 sqft
Property
Parking
- Total spaces: 3
- Parking features: Additional Parking, Aggregate, Driveway, Garage, Workshop in Garage
- Garage spaces: 3
Accessibility
- Accessibility features: Accessible Approach with Ramp
Features
- Levels: One
- Stories: 1
- Patio & porch: Covered
- Pool features: None
- Fencing: Partial
Lot
- Size: 6 Acres
- Features: Acreage, Pasture
Details
- Additional structures: Workshop
- Parcel number: 537534
Construction
Type & style
- Home type: MobileManufactured
- Property subtype: Manufactured Home, Single Family Residence
Condition
- Year built: 2017
Utilities & green energy
- Sewer: Septic Tank
- Water: Public
- Utilities for property: Septic Available, Water Available, Cable Available
Community & HOA
Community
- Subdivision: Northington Tract
HOA
- Has HOA: No
Location
- Region: Hawley
Financial & listing details
- Tax assessed value: $235,270
- Annual tax amount: $896
- Date on market: 8/29/2025
- Cumulative days on market: 67 days
- Listing terms: Cash,Conventional,USDA Loan,VA Loan
- Exclusions: grill on back patio, swing on front porch, personal items (dresser), ITEMS IN GARAGE, TOOL BOXES
Price history
| Date | Event | Price |
|---|---|---|
| 12/30/2025 | Sold | -- |
Source: NTREIS #21046453 Report a problem | ||
| 12/16/2025 | Pending sale | $335,000$145/sqft |
Source: NTREIS #21046453 Report a problem | ||
| 11/27/2025 | Contingent | $335,000$145/sqft |
Source: NTREIS #21046453 Report a problem | ||
| 10/6/2025 | Price change | $335,000-2.9%$145/sqft |
Source: NTREIS #21046453 Report a problem | ||
| 10/2/2025 | Listed for sale | $345,000$150/sqft |
Source: NTREIS #21046453 Report a problem | ||
| 9/11/2025 | Pending sale | $345,000$150/sqft |
Source: NTREIS #21046453 Report a problem | ||
| 8/29/2025 | Listed for sale | $345,000$150/sqft |
Source: NTREIS #21046453 Report a problem | ||
| 8/29/2025 | Listing removed | -- |
Source: Owner Report a problem | ||
| 7/4/2025 | Listed for sale | $345,000$150/sqft |
Source: Owner Report a problem | ||
Public tax history
| Year | Property taxes | Tax assessment |
|---|---|---|
| 2025 | $896 -8.4% | $175,000 +10% |
| 2024 | $979 -7.3% | $159,090 +10% |
| 2023 | $1,056 -35.7% | $144,630 +10% |
| 2022 | $1,643 | $131,480 |
| 2021 | -- | $131,480 +4% |
| 2020 | -- | $126,480 +6.2% |
| 2018 | -- | $119,150 |
Find assessor info on the county website
Neighborhood: 79525
Nearby homes
- $32,630-- bd-- ba-- sqft12123 Private Road 6054, Hawley, TX 79525Off Market
- $--3 bd2 ba1.7k sqft1467 Farm Road 605, Hawley, TX 79525Sold
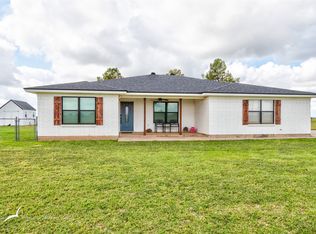
- $380,0003 bd2 ba1.7k sqft1467 Fm 605, Hawley, TX 79525Off Market

- $329,600-- bd-- ba2.4k sqft12123 Private Road 6054, Hawley, TX 79525Off Market
- $420,400-- bd-- ba2.6k sqft12168 Private Road 6054, Hawley, TX 79525Off Market
- $340,0003 bd2 ba2.3k sqft12175 Private Road 6054, Hawley, TX 79525For Sale
- $--4 bd3 ba2k sqft1715 Fm 605, Hawley, TX 79525Sold
- $485,8003 bd2 ba1.9k sqft1441 Fm 605, Hawley, TX 79525Off Market
Nearby schools
GreatSchools rating
- 3/10Hawley Elementary SchoolGrades: PK-5Distance: 1.8 mi
- 6/10Hawley Middle SchoolGrades: 6-8Distance: 1.8 mi
- 7/10Hawley High SchoolGrades: 9-12Distance: 1.7 mi
Schools provided by the listing agent
- Elementary: Hawley
- Middle: Hawley
- High: Hawley
- District: Hawley ISD
Source: NTREIS. This data may not be complete. We recommend contacting the local school district to confirm school assignments for this home.
- Texas
- Jones County
- Hawley
- 79525
- 12130 Private Road 6054
Nearby cities
Nearby zip codes
Other Hawley Topics
