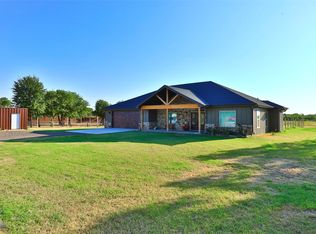
Rare opportunity to own two residences on approximately 2 acres outside rural Anson! Built in 2023, the spacious 3 bedroom, 3 bath barndominium offers approximately 2,800 square feet of living space, with all three bedrooms featuring private baths. The home also includes an office, weight room, and approximately 400 square foot loft above, plus a 1,200 square foot garage. Outdoor amenities include a 22 x 30 attached carport, 30 x 30 shop, and 30 x 16 covered patio. A separate 2014 manufactured home offers 998 square feet with 2 bedrooms and 2 baths, along with its own 25 x 25 carport. Two water wells and separate septic systems serve the property. Kitchen appliances convey with the barndominium, and the home may convey furnished with an acceptable offer. With multiple living spaces, abundant covered parking, substantial workspace, and room to spread out, this property offers exceptional flexibility for family, guests, hobbies, or additional income potential.
For sale
$875,000
2264 Fm 3116, Anson, TX 79501
3beds
2,400sqft
Single Family Residence
Built in 2023
2 Acres Lot
$844,900 Zestimate®
$365/sqft
$-- HOA
What's special
Substantial workspaceMultiple living spacesWeight roomAbundant covered parking
- 33 days
- 176
- 9
Likely to sell faster than
Zillow last checked:
Listing updated:
Listed by:
Priscilla Jaques 0654252,
KW SYNERGY* 325-692-4488
Source: NTREIS,MLS#: 21377827
Facts & features
Interior
Bedrooms & bathrooms
- Bedrooms: 3
- Bathrooms: 3
- Full bathrooms: 3
Primary bedroom
- Level: First
- Dimensions: 0 x 0
Living room
- Level: First
- Dimensions: 0 x 0
Heating
- Central, Electric
Cooling
- Central Air, Ceiling Fan(s), Electric
Appliances
- Included: Electric Range, Refrigerator
- Laundry: In Hall
Features
- Decorative/Designer Lighting Fixtures, Eat-in Kitchen, High Speed Internet, Open Floorplan, Pantry, Cable TV, Walk-In Closet(s)
- Flooring: Carpet, Luxury Vinyl Plank
- Has basement: No
- Has fireplace: No
Interior area
- Total interior livable area: 2,400 sqft
Video & virtual tour
Property
Parking
- Total spaces: 8
- Parking features: Assigned, Driveway, Gravel, Garage Faces Rear
- Attached garage spaces: 4
- Carport spaces: 4
- Covered spaces: 6
Features
- Levels: One
- Stories: 1
- Patio & porch: Patio
- Exterior features: Lighting
- Pool features: None
- Fencing: Other,Wood
Lot
- Size: 2 Acres
- Features: Acreage
- Residential vegetation: Cleared
Details
- Parcel number: R51504
Construction
Type & style
- Home type: SingleFamily
- Architectural style: Barndominium,Detached
- Property subtype: Single Family Residence
Materials
- Foundation: Slab
- Roof: Metal
Condition
- Resale
- Year built: 2023
Utilities & green energy
- Sewer: Septic Tank
- Water: Well
- Utilities for property: Septic Available, Water Available, Cable Available
Community & HOA
Community
- Subdivision: Anson
HOA
- Has HOA: No
Location
- Region: Anson
Financial & listing details
- Price per square foot: $365/sqft
- Tax assessed value: $31,590
- Annual tax amount: $4,763
- Date on market: 9/5/2026
- Cumulative days on market: 34 days
- Listing terms: Cash,Conventional,FHA,VA Loan
Estimated market value
$844,900
$803,000 - $887,000
$3,217/mo
Price history
| Date | Event | Price |
|---|---|---|
| 9/5/2026 | Listed for sale | $875,000$365/sqft |
Source: NTREIS #21377827 Report a problem | ||
Public tax history
| Year | Property taxes | Tax assessment |
|---|---|---|
| 2025 | $637 +35% | $30,670 +20% |
| 2024 | $472 +4.1% | $25,560 |
| 2023 | $453 +130% | $25,560 +155.6% |
| 2022 | $197 | $10,000 +25% |
| 2021 | -- | $8,000 +60% |
| 2020 | -- | $5,000 +100% |
| 2018 | -- | $2,500 |
| 2017 | -- | $2,500 -40.5% |
| 2016 | -- | $4,200 |
| 2015 | -- | $4,200 |
| 2014 | -- | $4,200 |
| 2012 | -- | -- |
| 2011 | -- | -- |
| 2010 | -- | -- |
| 2009 | -- | -- |
| 2008 | -- | -- |
Find assessor info on the county website
Monthly payment
Est. payment
Payment breakdown
Explore the cost of this home by adjusting the details. Changes won't be saved.Climate risks
Neighborhood: 79501
Nearby schools
Schools provided by the listing agent
- Elementary: Anson
- Middle: Anson
- High: Anson
- District: Anson ISD
Source: NTREIS. This data may not be complete. We recommend contacting the local school district to confirm school assignments for this home.
Similar homes
- $624,9002 bd1 ba1.6k sqft2988 County Road 435, Anson, TX 79501For Sale
 MLS ID #21298228, Brandi Smith. NTREIS
 - $899,0003 bd3 ba2.7k sqft4946 County Road 410, Hawley, TX 79525For Sale
 MLS ID #21286747, Paige Robinson. NTREIS
 - $850,0003 bd3 ba2.4k sqft11530 County Road 140, Hamlin, TX 79520For Sale
 MLS ID #21273768, Jason Boren. NTREIS
 - $644,5004 bd2 ba2.8k sqft10632 Fm 3326 Rd S, Hawley, TX 79525For Sale
 MLS ID #21349950, Amber Kimmel. NTREIS
