OWNER AGENT - Country living at it's best. Welcome to your own private oasis that sits on almost 60 acres. This stunning 3 bedroom, 3 bath home perfectly balances and functionality with it's open floor plan, making it ideal for entertaining family and friends and has a split concept. This home also boasts 2 living spacious areas, 2 dining areas, and a cozy fireplace for those cozy chilly nights. The kitchen features stainless steel appliances, large double ovens, new counter tops with new backsplash, and plenty of counter space for meal prep, and plenty of cabinet space. The cabinets and drawers are also soft close. The huge master bedroom features 2 large walk-in closets and a nice size master bath. The utility room features plenty of close space and a bathroom just off of it with a standup shower. The other 2 large bedrooms also have nice size closets and great space for everyone. The 2car garage also has a large storage room.
WILDLIFE - This property is great for the ideal hunter. Featuring whitetail deer, turkey, hogs. ducks, a few quail, and an abundance of dove. You also have the California creek for fishing.
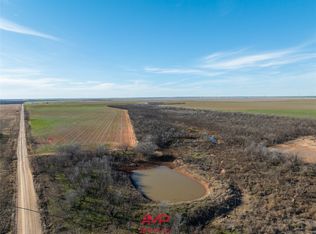
The 59.050 acres is fenced and cross fenced and is in great shape. The barn is a wonderful place for your FFA and 4 H projects. There is also workable chutes and pens. The workshop with electricity is a great place for any project and also has an over hang attached to it great to store your small toys such 4 wheelers or even extra firewood.
If that is enough let's talk about water supply. City water feeds the house. There is also 2 water wells, 2 tanks, and the California creek runs in the middle of the property. Call for your appointment today.
For sale
$699,000
5061 County Road 146, Stamford, TX 79553
3beds
3,188sqft
Single Family Residence
Built in 1981
59.05 Acres Lot
$-- Zestimate®
$219/sqft
$-- HOA
What's special
- 559 days |
- 319 |
- 22 |
Zillow last checked:
Listing updated:
Listed by:
Linda Camp 0658203 325-280-7294,
Coldwell Banker Apex, REALTORS 325-690-4000
Source: NTREIS,MLS#: 20834309
Facts & features
Interior
Bedrooms & bathrooms
- Bedrooms: 3
- Bathrooms: 3
- Full bathrooms: 3
Primary bedroom
- Features: Ceiling Fan(s), Dual Sinks
- Level: First
- Dimensions: 0 x 0
Kitchen
- Features: Breakfast Bar, Built-in Features, Dual Sinks, Granite Counters, Kitchen Island, Pantry
- Level: First
- Dimensions: 0 x 0
Living room
- Features: Ceiling Fan(s), Fireplace
- Level: First
- Dimensions: 0 x 0
Heating
- Central, Fireplace(s)
Cooling
- Electric
Appliances
- Included: Double Oven, Dryer, Dishwasher, Electric Cooktop, Electric Water Heater, Disposal, Ice Maker, Refrigerator, Vented Exhaust Fan
- Laundry: Laundry in Utility Room
Features
- Kitchen Island, Open Floorplan, Vaulted Ceiling(s), Walk-In Closet(s)
- Windows: Bay Window(s)
- Has basement: No
- Number of fireplaces: 1
- Fireplace features: Blower Fan, Living Room, Masonry, Insert
Interior area
- Total interior livable area: 3,188 sqft
Video & virtual tour
Property
Parking
- Total spaces: 2
- Parking features: Circular Driveway, Garage
- Attached garage spaces: 2
Features
- Levels: One
- Stories: 1
- Patio & porch: Covered
- Pool features: None
- Fencing: Barbed Wire,Chain Link,Cross Fenced,Fenced,Full,Gate,Pipe
Lot
- Size: 59.05 Acres
- Features: Acreage, Back Yard, Lawn, Pasture, Pond on Lot, Many Trees
Details
- Additional structures: Barn(s), Outbuilding, Storage, Workshop
- Parcel number: R26394
Construction
Type & style
- Home type: SingleFamily
- Architectural style: Other,Farmhouse
- Property subtype: Single Family Residence
- Attached to another structure: Yes
Materials
- Brick
- Roof: Composition
Condition
- Year built: 1981
Utilities & green energy
- Sewer: Septic Tank
- Water: Public, Well
- Utilities for property: Electricity Available, Septic Available, Separate Meters, Water Available
Community & HOA
Community
- Subdivision: None
HOA
- Has HOA: No
Location
- Region: Stamford
Financial & listing details
- Price per square foot: $219/sqft
- Tax assessed value: $450,780
- Annual tax amount: $6,236
- Date on market: 2/3/2025
- Cumulative days on market: 559 days
- Listing terms: Cash,Conventional,FHA,See Agent,VA Loan
- Exclusions: Fire pit in the back yard.
- Road surface type: Gravel
Estimated market value
Not available
Estimated sales range
Not available
Not available
Price history
| Date | Event | Price |
|---|---|---|
| 7/10/2026 | Listed for sale | $699,000$219/sqft |
Source: NTREIS #20834309 Report a problem | ||
| 4/28/2026 | Contingent | $699,000$219/sqft |
Source: NTREIS #20834309 Report a problem | ||
| 2/18/2026 | Price change | $699,000-6.8%$219/sqft |
Source: NTREIS #20834309 Report a problem | ||
| 10/30/2025 | Price change | $749,900-6.1%$235/sqft |
Source: NTREIS #20834309 Report a problem | ||
| 8/29/2025 | Price change | $799,000-4.8%$251/sqft |
Source:  Coldwell Banker Apex, Realtors #20834309 Report a problem Coldwell Banker Apex, Realtors #20834309 Report a problem | ||
| 7/28/2025 | Price change | $839,000-1.3%$263/sqft |
Source: NTREIS #20834309 Report a problem | ||
| 2/3/2025 | Listed for sale | $850,000$267/sqft |
Source: NTREIS #20834309 Report a problem | ||
Public tax history
| Year | Property taxes | Tax assessment |
|---|---|---|
| 2025 | $6,236 +72.8% | $339,220 +36.2% |
| 2024 | $3,609 +17% | $249,150 +9.9% |
| 2023 | $3,085 -17.7% | $226,760 -23.1% |
| 2022 | $3,749 | $294,860 +2.9% |
| 2021 | -- | $286,640 +2.9% |
| 2020 | -- | $278,530 +22.5% |
| 2018 | -- | $227,340 |
| 2017 | -- | -- |
| 2016 | -- | -- |
| 2015 | -- | -- |
| 2014 | -- | -- |
| 2012 | -- | -- |
| 2011 | -- | -- |
| 2010 | -- | -- |
| 2009 | -- | -- |
| 2008 | -- | -- |
| 2007 | -- | $127,260 |
Find assessor info on the county website
Monthly payment
Est. payment
Payment breakdown
Explore the cost of this home by adjusting the details. Changes won't be saved.Climate risks
Neighborhood: 79553
Nearby schools
GreatSchools rating
- 4/10Oliver Elementary SchoolGrades: PK-5Distance: 8.2 mi
- 7/10Stamford Middle SchoolGrades: 6-8Distance: 8.3 mi
- 7/10Stamford High SchoolGrades: 9-12Distance: 8.3 mi
Schools provided by the listing agent
- Elementary: Oliver
- Middle: Stamford
- High: Stamford
- District: Stamford ISD
Source: NTREIS. This data may not be complete. We recommend contacting the local school district to confirm school assignments for this home.
- $---- bd-- ba-- sqft6435 County Road 146, Stamford, TX 79553Off Market
- $458,200-- bd-- ba-- sqft4452 Fm 1636 W, Stamford, TX 79553Off Market
- $63,840-- bd-- ba896 sqft4452 Fm 1636 W, Stamford, TX 79553Off Market
- $--157 acres6438 County Road 146, Stamford, TX 79553Sold
- $667,800-- bd-- ba4k sqft3000 Fm 1636 W, Stamford, TX 79553Off Market
- $570,700-- bd-- ba160 sqft6438 County Road 146, Stamford, TX 79553Off Market
- $597,600-- bd-- ba-- sqft6453 County Road 140, Stamford, TX 79553Off Market
- $423,600-- bd-- ba10k sqft3000 Fm 1636 W, Stamford, TX 79553Off Market
Similar homes
- $570,0004 bd4 ba2.8k sqft8908 County Road 103 Rd, Hamlin, TX 79520For Sale
 MLS ID #21332182, Steve Koleno. NTREIS
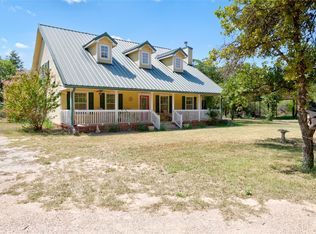
 - $748,9003 bd2 ba1.9k sqft9684 Fm 3326 S, Hawley, TX 79525For Sale
 MLS ID #21352799, John Mark Willits. NTREIS
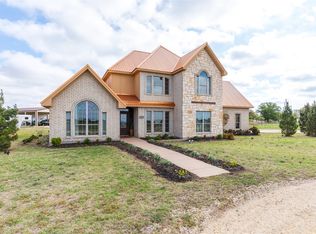
 - $650,0004 bd3 ba2.5k sqft6010 Fm 3326 S, Hawley, TX 79525For Sale
 MLS ID #21148859, Brandi Smith. NTREIS
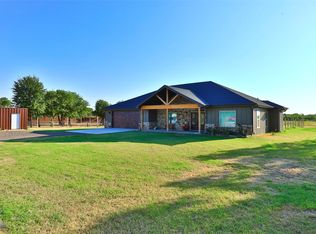
 - $650,0004 bd2 ba2.8k sqft10632 Fm 3326 Rd S, Hawley, TX 79525For Sale
 MLS ID #21349950, Amber Kimmel. NTREIS
 - $850,0003 bd3 ba2.4k sqft11530 County Road 140, Hamlin, TX 79520For SaleMLS ID #21273768, Jason Boren. NTREIS
- $624,9002 bd1 ba1.6k sqft2988 County Road 435, Anson, TX 79501For SaleMLS ID #21298228, Brandi Smith. NTREIS
- $397,0002 bd3 ba1.6k sqft10362 Farm Road 3326, Hawley, TX 79525For SaleMLS ID #21314017, Sabrina Pippin. NTREIS
- $463,9004 bd3 ba2.3k sqft5133 Private Road 3523, Hawley, TX 79525For SaleMLS ID #21220277, Kayla Couch. NTREIS
