Owner-Agent. Nestled on 0.793 acres along the first hole of the Twisted Oaks Golf Course, this stunning 4 bedroom, 2.5 bath modern farmhouse offers the kind of lifestyle people only dream about. Located within Hawley ISD, this thoughtful designed split bedroom plan checks every box and then some. Step inside and you are immediately welcomed by warm, earthy luxury vinyl plank floors and an abundance of natural light that pours through every room. The dining area sets the tone for entertaining with elegant paneling and designer lighting, while the kitchen is nothing short of a showstopper, featuring quartz countertops, stainless steep appliances, and a massive hidden pantry complete with a dedicated Costco door to make grocery hauls effortless. Yes, really. The primary suite is tucked away, with an en suite bathroom that feels like a personal retreat. Think gorgeous green tile, brass, and matte black finished, separate vanity spaces, and a walk in closet so well planned it connects directly to the laundry room. On the opposite side of the home, three generously sized bedrooms each have large closets and are served by a bathroom with a smartly separated vanity and tub, shower, water closet. Step outside and just exhale. To the north and east, your backyard cleans seamlessly into the lush fairways of Twisted Oaks. To the west, open pastureland stretches as far as the eye can see. No back neighbors. Peaceful surroundings. Just a little slice of heaven.
Pending
Price cut: $10K (7/18)
$463,900
5133 Private Road 3523, Hawley, TX 79525
4beds
2,389sqft
Single Family Residence
Built in 2026
0.79 Acres Lot
$-- Zestimate®
$194/sqft
$-- HOA
What's special
- 135 days
- 120
- 0
Zillow last checked:
Listing updated:
Listed by:
Kayla Couch 0808691 325-201-3898,
RE/MAX Big Country 325-750-6188
Source: NTREIS,MLS#: 21220277
Facts & features
Interior
Bedrooms & bathrooms
- Bedrooms: 4
- Bathrooms: 3
- Full bathrooms: 2
- 1/2 bathrooms: 1
Primary bedroom
- Features: Ceiling Fan(s), Double Vanity, En Suite Bathroom, Garden Tub/Roman Tub, Separate Shower, Walk-In Closet(s)
- Level: First
- Dimensions: 14 x 17
Bedroom
- Features: Closet Cabinetry
- Level: First
- Dimensions: 14 x 14
Bedroom
- Features: Closet Cabinetry
- Level: First
- Dimensions: 9 x 13
Bedroom
- Features: Closet Cabinetry
- Level: First
- Dimensions: 12 x 13
Dining room
- Level: First
- Dimensions: 12 x 8
Kitchen
- Features: Built-in Features, Eat-in Kitchen, Kitchen Island, Pantry, Walk-In Pantry
- Level: First
- Dimensions: 10 x 14
Laundry
- Features: Utility Sink
- Level: First
- Dimensions: 7 x 12
Living room
- Features: Ceiling Fan(s), Fireplace
- Level: First
- Dimensions: 18 x 18
Heating
- Central, Electric, Fireplace(s)
Cooling
- Central Air, Ceiling Fan(s), Electric
Appliances
- Included: Dishwasher, Electric Range, Disposal, Refrigerator
Features
- Built-in Features, Decorative/Designer Lighting Fixtures, High Speed Internet, Kitchen Island, Open Floorplan, Pantry, Paneling/Wainscoting, Walk-In Closet(s)
- Flooring: Luxury Vinyl Plank
- Has basement: No
- Number of fireplaces: 1
- Fireplace features: Living Room, Masonry, Wood Burning
Interior area
- Total interior livable area: 2,389 sqft
Video & virtual tour
Property
Parking
- Total spaces: 2
- Parking features: Circular Driveway, Door-Single, Garage, Garage Door Opener, Garage Faces Side
- Attached garage spaces: 2
Features
- Levels: One
- Stories: 1
- Patio & porch: Rear Porch, Covered, Front Porch
- Pool features: None
- Fencing: None
Lot
- Size: 0.79 Acres
- Features: Backs to Greenbelt/Park, Interior Lot, On Golf Course, Subdivision
Details
- Parcel number: R538035
Construction
Type & style
- Home type: SingleFamily
- Architectural style: Farmhouse,Modern,Detached
- Property subtype: Single Family Residence
Materials
- Board & Batten Siding, Brick
- Foundation: Slab
- Roof: Composition,Shingle
Condition
- New Construction
- Year built: 2026
Utilities & green energy
- Sewer: Septic Tank
- Utilities for property: Electricity Available, Electricity Connected, Septic Available
Community & HOA
Community
- Security: Smoke Detector(s)
- Subdivision: Hawleywood Square
HOA
- Has HOA: No
Location
- Region: Hawley
Financial & listing details
- Price per square foot: $194/sqft
- Annual tax amount: $178
- Date on market: 5/15/2026
- Cumulative days on market: 136 days
- Listing terms: Cash,Conventional,FHA,VA Loan
- Road surface type: Gravel
Estimated market value
Not available
Estimated sales range
Not available
Not available
Price history
| Date | Event | Price |
|---|---|---|
| 8/29/2026 | Pending sale | $463,900$194/sqft |
Source: NTREIS #21220277 Report a problem | ||
| 7/18/2026 | Price change | $463,900-2.1%$194/sqft |
Source: NTREIS #21220277 Report a problem | ||
| 5/15/2026 | Listed for sale | $473,900$198/sqft |
Source: NTREIS #21220277 Report a problem | ||
Public tax history
Tax history is unavailable.
Monthly payment
Est. payment
Payment breakdown
Explore the cost of this home by adjusting the details. Changes won't be saved.Climate risks
Neighborhood: 79525
Nearby schools
Schools provided by the listing agent
- Elementary: Hawley
- Middle: Hawley
- High: Hawley
- District: Hawley ISD
Source: NTREIS. This data may not be complete. We recommend contacting the local school district to confirm school assignments for this home.


Similar homes
- $644,5004 bd2 ba2.8k sqft10632 Fm 3326 Rd S, Hawley, TX 79525For Sale
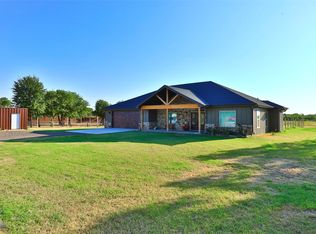 MLS ID #21349950, Amber Kimmel. NTREIS
 - $355,0002 bd3 ba1.6k sqft10362 Farm Road 3326, Hawley, TX 79525For Sale
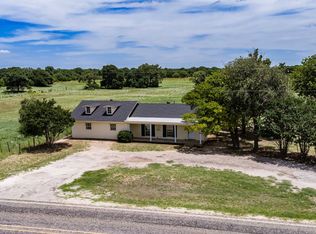 MLS ID #21314017, Sabrina Pippin. NTREIS
 - $595,0003 bd2 ba2.5k sqft12274 Private Road 319, Hawley, TX 79525New Construction
 MLS ID #21348560, Samantha Smith. NTREIS
 - $319,0003 bd2 ba1.5k sqft10227 County Road 379, Hawley, TX 79525For Sale
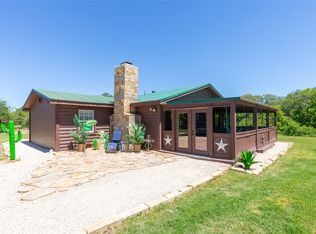 MLS ID #21252847, Kimm Ferrell. NTREIS
