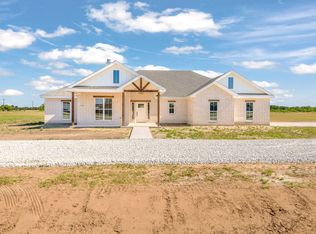
Owner-Agent. Discover the latest build by Crosswise Homes! This stunning new construction offers 1,871 sq ft of thoughtfully designed living space with 3 bedrooms, 2 baths, and sits on a 0.534-acre lot overlooking Twisted Oaks Golf Course. Once inside the double front doors, you will be greeted with a bright, airy interior with 10’ ceilings in the main living area and luxury vinyl plank flooring throughout. The open split floor plan features a spacious kitchen with a large island, walk-in pantry, ample cabinet storage, timeless quartz countertops, and sleek stainless steel appliances—perfect for entertaining. A separate dining space offers additional room for gatherings. The primary suite is a wonderful private retreat, featuring a spa-like en suite bath with a garden soaking tub, separate walk-in shower, and a massive closet with direct access to the laundry room. While on the other side of the home, you'll find two generously sized bedrooms, each with large closets, providing plenty of storage and comfort. Built with energy efficiency in mind, this home includes spray foam insulation and LED lighting. Nestled in a peaceful setting within Hawley ISD, enjoy scenic views of both the golf course and surrounding pastures—all just 20 minutes from Abilene. Come see this beautiful home today!
Sold
Price Unknown
5165 Private Road 3521, Hawley, TX 79525
3beds
1,871sqft
Single Family Residence
Built in 2025
0.53 Acres Lot
$340,100 Zestimate®
$--/sqft
$2,867 Estimated rent
Home value
$340,100
Estimated sales range
Not available
$2,867/mo
Zestimate® history
Owner options
List your home for rent
$2,867/mo
Rent Zestimate®
Find your next renter with Zillow Rental Manager. Plus, with online applications, you can quickly screen prospective tenants – for free.
$2,867/mo
Rent Zestimate®
Refinance and save
Refinancing to a lower rate could help reduce your monthly payments and save thousands over the life of the loan.
Explore your selling options
Work with a Zillow partner agent
Leverage their expertise and Zillow's premium Showcase listings to get your home seen by more buyers.
Get startedList with your own agent
Get your home in front of millions of buyers by listing it on Zillow.
Learn how to do itSell it yourself
Take full control of how buyers see your home on Zillow by listing For Sale by Owner (FSBO).
List your homeWhat's special
Open split floor planSleek stainless steel appliancesSeparate dining spaceTimeless quartz countertopsGarden soaking tubLarge closetsPeaceful setting
Zillow last checked:
Listing updated:
Listed by:
Kayla Couch 0808691 325-201-3898,
RE/MAX Big Country 325-750-6188
Bought with:
Non-Mls Member
NON MLS
Source: NTREIS,MLS#: 20873380
Facts & features
Interior
Bedrooms & bathrooms
- Bedrooms: 3
- Bathrooms: 2
- Full bathrooms: 2
Primary bedroom
- Features: Closet Cabinetry, Ceiling Fan(s), Dual Sinks, En Suite Bathroom, Garden Tub/Roman Tub, Separate Shower, Walk-In Closet(s)
- Level: First
- Dimensions: 16 x 15
Bedroom
- Features: Closet Cabinetry, Ceiling Fan(s)
- Level: First
- Dimensions: 14 x 12
Bedroom
- Level: First
- Dimensions: 13 x 12
Dining room
- Level: First
- Dimensions: 12 x 8
Kitchen
- Features: Built-in Features, Eat-in Kitchen, Pantry, Stone Counters, Walk-In Pantry
- Level: First
- Dimensions: 14 x 12
Living room
- Features: Ceiling Fan(s), Fireplace
- Level: First
- Dimensions: 17 x 19
Heating
- Central, Electric, Fireplace(s)
Cooling
- Central Air, Ceiling Fan(s), Electric
Appliances
- Included: Dishwasher, Electric Range, Disposal, Refrigerator
- Laundry: Washer Hookup, Electric Dryer Hookup, Laundry in Utility Room
Features
- Decorative/Designer Lighting Fixtures, Eat-in Kitchen, High Speed Internet, Kitchen Island, Open Floorplan, Pantry, Walk-In Closet(s)
- Flooring: Luxury Vinyl Plank
- Has basement: No
- Number of fireplaces: 1
- Fireplace features: Living Room, Wood Burning
Interior area
- Total interior livable area: 1,871 sqft
Property
Parking
- Total spaces: 2
- Parking features: Circular Driveway, Door-Single, Garage, Garage Door Opener, Garage Faces Side
- Attached garage spaces: 2
- Has uncovered spaces: Yes
Features
- Levels: One
- Stories: 1
- Patio & porch: Rear Porch, Covered
- Pool features: None
- Fencing: Back Yard,Wood
Lot
- Size: 0.53 Acres
- Features: Interior Lot, On Golf Course, Subdivision
Details
- Parcel number: R538041
Construction
Type & style
- Home type: SingleFamily
- Architectural style: Traditional,Detached
- Property subtype: Single Family Residence
Materials
- Brick
- Foundation: Slab
- Roof: Composition,Shingle
Condition
- New construction: Yes
- Year built: 2025
Utilities & green energy
- Sewer: Septic Tank
- Water: Rural
- Utilities for property: Electricity Available, Electricity Connected, Septic Available
Community & HOA
Community
- Features: Fishing, Golf
- Security: Smoke Detector(s)
- Subdivision: HAWLEYWOOD SQUARE
HOA
- Has HOA: No
Location
- Region: Hawley
Financial & listing details
- Annual tax amount: $123
- Date on market: 6/6/2025
- Cumulative days on market: 2 days
- Listing terms: Cash,Conventional,FHA,VA Loan
- Electric utility on property: Yes
Price history
| Date | Event | Price |
|---|---|---|
| 7/11/2025 | Sold | -- |
Source: NTREIS #20873380 Report a problem | ||
| 6/9/2025 | Pending sale | $346,000$185/sqft |
Source: NTREIS #20873380 Report a problem | ||
| 6/6/2025 | Listed for sale | $346,000$185/sqft |
Source: NTREIS #20873380 Report a problem | ||
Public tax history
Tax history is unavailable.
Neighborhood: 79525
Nearby homes
- $367,1004 bd2 ba1.9k sqft5199 Private Road 3523, Hawley, TX 79525Off Market
- $380,900-- bd-- ba2k sqft5151 Private Road 3521, Hawley, TX 79525Off Market
- $463,9004 bd3 ba2.3k sqft5133 Private Road 3523, Hawley, TX 79525For Sale
- $332,300-- bd-- ba1.8k sqft5225 Private Road 3523, Hawley, TX 79525Off Market
- $--3 bd3 ba1.9k sqft5049 Private Road 3523, Hawley, TX 79525Sold
- $338,0004 bd2 ba1.7k sqft5095 Private Road 3523, Hawley, TX 79525Off Market
- $565,690-- bd-- ba3.7k sqft7799 Private Road 3521, Hawley, TX 79525Off Market
- $374,800-- bd-- ba2.5k sqft7550 Private Road 3521, Hawley, TX 79525Off Market
Nearby schools
GreatSchools rating
- 3/10Hawley Elementary SchoolGrades: PK-5Distance: 5 mi
- 6/10Hawley Middle SchoolGrades: 6-8Distance: 5.1 mi
- 7/10Hawley High SchoolGrades: 9-12Distance: 5.2 mi
Schools provided by the listing agent
- Elementary: Hawley
- Middle: Hawley
- High: Hawley
- District: Hawley ISD
Source: NTREIS. This data may not be complete. We recommend contacting the local school district to confirm school assignments for this home.
- Texas
- Jones County
- Hawley
- 79525
- 5165 Private Road 3521
Nearby cities
Nearby zip codes
Other Hawley Topics
