PEACEFUL COUNTRY LIVING JUST MINUTES FROM ABILENE! If you've been dreaming of escaping the traffic, noise, & congestion of the city without giving up the convenience of being close to everything, this beautiful Merkel property deserves a look! Enjoy the best of both worlds with wide-open spaces, peaceful surroundings, abundant wildlife, & a gorgeous custom-built barndominium designed for comfortable country living.
This 3-bedroom, 2-bath home offers a warm, inviting rustic style with an open floor plan perfect for everyday living or entertaining family & friends. The spacious kitchen features stainless steel appliances, a large island, & an oversized walk-in pantry with room for a deep freezer. Thoughtful features include 36-inch doorways, wide hallways, & a large double-entry walk-in shower in the primary bathroom. Spray foam insulation, a tankless propane water heater, private water well, & whole-house water softener add comfort & efficiency.
And wait until you see the outdoor living spaces! A BRAND-NEW HOT TUB & outdoor relaxation area have recently been added, creating the perfect place to unwind after a long day, enjoy the peaceful evenings, & take in those beautiful West Texas sunsets! Expansive covered porches offer even more room to relax, entertain, or simply enjoy the quiet.
The property itself is something special, with great elevation changes, native vegetation, trails, a seasonal stock tank, & frequent visits from deer, foxes, & other wildlife. There's plenty of room to spread out, enjoy hobbies, or potentially operate a business outside city limits. A storage container provides additional storage, & the existing wildlife exemption offers property tax savings.
Close enough to Abilene for convenience, but far enough away to truly enjoy the country lifestyle! Properties offering this combination of comfort, privacy, & freedom don't come along every day. Come experience the peace & quiet for yourself. Schedule your private showing today!
For sale
$499,000
342 County Road 644, Merkel, TX 79536
3beds
1,750sqft
Single Family Residence
Built in 2019
28.66 Acres Lot
$487,800 Zestimate®
$285/sqft
$-- HOA
What's special
Warm inviting rustic styleOpen floor planNative vegetationOutdoor relaxation areaWide hallwaysBrand-new hot tubStainless steel appliances
- 2 days
- 207
- 27
Likely to sell faster than
Zillow last checked:
Listing updated:
Listed by:
Justin Riggan 0782376,
Faith & Legacy Realty 325-430-7629
Source: NTREIS,MLS#: 21421428
Facts & features
Interior
Bedrooms & bathrooms
- Bedrooms: 3
- Bathrooms: 2
- Full bathrooms: 2
Primary bedroom
- Features: Closet Cabinetry, Ceiling Fan(s), En Suite Bathroom, Sitting Area in Primary, Walk-In Closet(s)
- Level: First
- Dimensions: 17 x 13
Bedroom
- Features: Closet Cabinetry, Ceiling Fan(s)
- Level: First
- Dimensions: 13 x 11
Bedroom
- Features: Closet Cabinetry, Ceiling Fan(s)
- Level: First
- Dimensions: 13 x 11
Primary bathroom
- Features: Built-in Features, Dual Sinks, En Suite Bathroom, Granite Counters, Linen Closet, Multiple Shower Heads, Walk-In Shower
- Level: First
- Dimensions: 16 x 6
Other
- Features: Built-in Features, Granite Counters, Linen Closet
- Level: First
- Dimensions: 10 x 6
Kitchen
- Features: Breakfast Bar, Built-in Features
- Level: First
- Dimensions: 18 x 15
Laundry
- Features: Built-in Features
- Level: First
- Dimensions: 8 x 6
Living room
- Features: Ceiling Fan(s)
- Level: First
- Dimensions: 18 x 18
Heating
- Central, Electric, Gas
Cooling
- Central Air, Ceiling Fan(s), Electric
Appliances
- Included: Some Gas Appliances, Dishwasher, Gas Range, Gas Water Heater, Microwave, Plumbed For Gas, Tankless Water Heater, Vented Exhaust Fan
- Laundry: Washer Hookup, Dryer Hookup, ElectricDryer Hookup, Laundry in Utility Room
Features
- Built-in Features, Chandelier, Decorative/Designer Lighting Fixtures, Eat-in Kitchen, Granite Counters, Open Floorplan, Pantry, Walk-In Closet(s)
- Flooring: Luxury Vinyl Plank
- Windows: Window Coverings
- Has basement: No
- Has fireplace: No
Interior area
- Total interior livable area: 1,750 sqft
Video & virtual tour
Property
Parking
- Total spaces: 6
- Parking features: Attached Carport, Additional Parking, Aggregate, Covered, Carport, Detached Carport, Driveway, Lighted, On Site, Off Street, Oversized, Boat, RV Access/Parking
- Carport spaces: 6
Features
- Levels: One
- Stories: 1
- Patio & porch: Front Porch, Patio, Side Porch, See Remarks, Covered
- Exterior features: Fire Pit, Private Yard
- Pool features: None
- Fencing: Barbed Wire,Fenced,Full
Lot
- Size: 28.66 Acres
- Residential vegetation: Partially Wooded
Details
- Additional structures: Storage
- Parcel number: 38780
- Horses can be raised: Yes
Construction
Type & style
- Home type: SingleFamily
- Architectural style: Barndominium,Detached,Farmhouse
- Property subtype: Single Family Residence
Materials
- Metal Siding
- Foundation: Slab
- Roof: Metal
Condition
- Resale
- Year built: 2019
Utilities & green energy
- Sewer: Septic Tank
- Water: Well
- Utilities for property: Electricity Connected, Propane, Septic Available, Water Available
Community & HOA
Community
- Security: Smoke Detector(s)
- Subdivision: A0072 Sur 148 Grimes County School, Tract 26, Acre
HOA
- Has HOA: No
Location
- Region: Merkel
Financial & listing details
- Price per square foot: $285/sqft
- Tax assessed value: $304,055
- Annual tax amount: $644
- Date on market: 10/28/2026
- Cumulative days on market: 3 days
- Listing terms: Cash,Conventional,1031 Exchange,FHA,USDA Loan,VA Loan
- Exclusions: refrigerator, select landscaping rocks
- Road surface type: Asphalt
Estimated market value
$487,800
$463,000 - $512,000
$2,427/mo
Price history
| Date | Event | Price |
|---|---|---|
| 10/28/2026 | Listed for sale | $499,000+2.9%$285/sqft |
Source: NTREIS #21421428 Report a problem | ||
| 1/5/2026 | Listing removed | $485,000$277/sqft |
Source: NTREIS #21017134 Report a problem | ||
| 9/24/2025 | Listed for sale | $485,000$277/sqft |
Source: NTREIS #21017134 Report a problem | ||
| 9/9/2025 | Pending sale | $485,000$277/sqft |
Source:  Coldwell Banker Apex, Realtors #21017134 Report a problem | ||
| 9/9/2025 | Contingent | $485,000$277/sqft |
Source: NTREIS #21017134 Report a problem | ||
| 8/5/2025 | Listed for sale | $485,000-4.9%$277/sqft |
Source: NTREIS #21017134 Report a problem | ||
| 1/14/2025 | Listing removed | $510,000$291/sqft |
Source: Coldwell Banker Apex, Realtors #20774680 Report a problem | ||
| 11/10/2024 | Listed for sale | $510,000$291/sqft |
Source: NTREIS #20774680 Report a problem | ||
Public tax history
| Year | Property taxes | Tax assessment |
|---|---|---|
| 2025 | $644 -55% | $290,967 +17.7% |
| 2024 | $1,433 +17.1% | $247,205 +6.4% |
| 2023 | $1,223 -52.2% | $232,311 +25.9% |
| 2022 | $2,562 | $184,560 +19.7% |
| 2021 | -- | $154,217 +82.3% |
| 2020 | $1,195 +103.5% | $84,591 +162.2% |
| 2019 | $587 | $32,257 |
Find assessor info on the county website
Monthly payment
Est. payment
Payment breakdown
Explore the cost of this home by adjusting the details. Changes won't be saved.Climate risks
Neighborhood: 79536
Nearby schools
Schools provided by the listing agent
- Elementary: Merkel
- Middle: Merkel
- High: Merkel
- District: Merkel ISD
Source: NTREIS. This data may not be complete. We recommend contacting the local school district to confirm school assignments for this home.
Similar homes
- $399,9003 bd2 ba1.8k sqft1175 Fm 126, Merkel, TX 79536For Sale
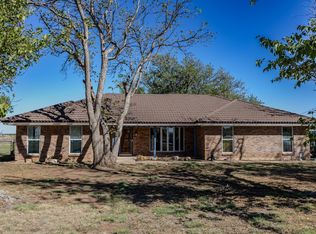 MLS ID #21405468, John Stevens. NTREIS
- $439,0003 bd2 ba1.8k sqft5609 Fm 126, Merkel, TX 79536For Sale
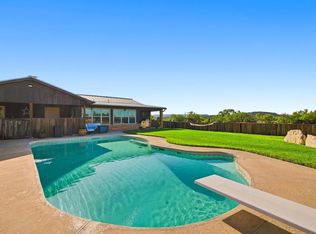 MLS ID #21337924, K'Ci Brown. NTREIS
- $339,5004 bd3 ba2.5k sqft308 Yucca, Merkel, TX 79536For Sale
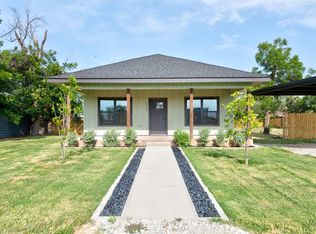 MLS ID #21353811, Shelley Childress. NTREIS
- $475,0004 bd2 ba1.6k sqft3109 Beltway S, Abilene, TX 79606For Sale
 MLS ID #21408603, Kalyn Schmitz. NTREIS
