**Offering $25,000 towards rate buy down, or concessions! Additional Water Meter to allow for additional house. Looking for an upscale homestead Barndominium? With a blend of sophistication and natural beauty, located just SW of the growing City of Abilene, and near Dyess AFB, Texas. Nestled on nearly 55-acres, offers an unparalleled combination of modern elegance and serene countryside living. Primary and 2 guest bedrooms located upstairs as well as a 2nd living room. Downstairs bedroom includes custom build in dresser. Upon entering, you're greeted by an impressive and beautifully designed living space adorned with high ceilings and expansive windows that capture breathtaking 360 views of the surrounding West Texas Hills. The open-concept design seamlessly integrates the living, dining, and kitchen areas, creating an inviting space for both intimate family gatherings and grand entertaining.
The gourmet kitchen is a chefs dream, equipped with state-of-the-art appliances, custom stained knotty alder cabinetry, leathered granite counters and even a pot filler above stovetop. Take the real wood stained stairs, up to the large 24x16ft Family Room, with wet-bar, and wine fridge. A perfect retreat or entertaining space. Then retreat to the apartment sized, 850 sqft, primary suite. A true haven of comfort and views, featuring a spa like en-suite bathroom with dual vanities, a soaking tub, and separate walk-in shower that as dual shower heads as well as separate handheld shower head. The walk in closet is any fashionistas dream with custom drawers and shelves. Additional bedrooms are generously sized, offering comfort and privacy for guests or family members. Custom closets. Highlight of this property is the expansive outdoor space, with three tanks aka ponds that add to the serene ambiance. The front porch is perfect for enjoying coffee at sunrise or hosting outdoor soirées. The attached garage and shop is spray foamed, with 850 sqft, and plenty of room for toys.
For sale
Price cut: $60K (8/17)
$895,000
7973 Fm 1235, Abilene, TX 79603
4beds
3,100sqft
Farm, Single Family Residence
Built in 2025
54.57 Acres Lot
$878,400 Zestimate®
$289/sqft
$-- HOA
What's special
High ceilingsReal wood stained stairsExpansive outdoor spacePot filler above stovetopLeathered granite countersCustom closetsSpa like en-suite bathroom
- 245 days
- 313
- 18
Zillow last checked:
Listing updated:
Listed by:
Roberta Borlovan 0703312 325-669-8622,
Coldwell Banker Apex, REALTORS 325-690-4000
Source: NTREIS,MLS#: 21138013
Facts & features
Interior
Bedrooms & bathrooms
- Bedrooms: 4
- Bathrooms: 3
- Full bathrooms: 3
Primary bedroom
- Features: Closet Cabinetry, Ceiling Fan(s), Dual Sinks, En Suite Bathroom, Sitting Area in Primary, Separate Shower, Walk-In Closet(s)
- Level: Second
- Dimensions: 32 x 14
Bedroom
- Features: Closet Cabinetry, Ceiling Fan(s), Walk-In Closet(s)
- Level: Second
- Dimensions: 17 x 13
Bedroom
- Features: Closet Cabinetry, Ceiling Fan(s), Walk-In Closet(s)
- Level: Second
- Dimensions: 17 x 13
Bedroom
- Features: Closet Cabinetry, Ceiling Fan(s), Walk-In Closet(s)
- Level: First
- Dimensions: 10 x 12
Dining room
- Level: First
- Dimensions: 10 x 8
Kitchen
- Features: Ceiling Fan(s), Granite Counters, Pantry, Pot Filler
- Level: First
- Dimensions: 13 x 11
Living room
- Features: Ceiling Fan(s)
- Level: First
- Dimensions: 23 x 11
Living room
- Features: Built-in Features, Ceiling Fan(s)
- Level: Second
- Dimensions: 24 x 16
Heating
- Central, Electric
Cooling
- Central Air, Electric
Appliances
- Included: Dishwasher, Electric Cooktop, Electric Oven, Electric Water Heater, Microwave, Wine Cooler
- Laundry: Dryer Hookup, ElectricDryer Hookup, Laundry in Utility Room, Stacked
Features
- Wet Bar, Decorative/Designer Lighting Fixtures, Double Vanity, Granite Counters, High Speed Internet, Open Floorplan, Pantry, Natural Woodwork
- Flooring: Luxury Vinyl Plank, Wood
- Has basement: No
- Has fireplace: No
Interior area
- Total interior livable area: 3,100 sqft
Video & virtual tour
Property
Parking
- Total spaces: 4
- Parking features: Garage Faces Front, Garage, Oversized
- Attached garage spaces: 4
Features
- Levels: Two
- Stories: 2
- Patio & porch: Front Porch
- Pool features: None
- Has view: Yes
- View description: Water
- Has water view: Yes
Lot
- Size: 54.57 Acres
- Features: Acreage, Pond on Lot
Details
- Parcel number: 1092458
Construction
Type & style
- Home type: SingleFamily
- Architectural style: Barndominium,Detached
- Property subtype: Farm, Single Family Residence
- Attached to another structure: Yes
Materials
- Metal Siding
- Foundation: Slab
- Roof: Metal
Condition
- New Construction
- Year built: 2025
Utilities & green energy
- Sewer: Aerobic Septic
- Water: Community/Coop
- Utilities for property: Electricity Available, Septic Available, Water Available
Community & HOA
Community
- Subdivision: A1125
HOA
- Has HOA: No
Location
- Region: Abilene
Financial & listing details
- Price per square foot: $289/sqft
- Annual tax amount: $42
- Date on market: 1/5/2026
- Cumulative days on market: 246 days
- Listing terms: Cash,Conventional,FHA,VA Loan
- Exclusions: Staging furniture
- Road surface type: Gravel
Estimated market value
$878,400
$834,000 - $922,000
$4,936/mo
Price history
| Date | Event | Price |
|---|---|---|
| 8/17/2026 | Price change | $895,000-6.3%$289/sqft |
Source: NTREIS #21138013 Report a problem | ||
| 7/1/2026 | Price change | $955,000-3%$308/sqft |
Source: NTREIS #21138013 Report a problem | ||
| 1/5/2026 | Listed for sale | $985,000+79.4%$318/sqft |
Source: NTREIS #21138013 Report a problem | ||
| 4/17/2025 | Sold | -- |
Source: NTREIS #20805548 Report a problem | ||
| 3/11/2025 | Pending sale | $549,000$177/sqft |
Source: NTREIS #20805548 Report a problem | ||
| 2/13/2025 | Contingent | $549,000$177/sqft |
Source: NTREIS #20805548 Report a problem | ||
| 1/7/2025 | Listed for sale | $549,000$177/sqft |
Source: NTREIS #20805548 Report a problem | ||
Public tax history
Tax history is unavailable.
Monthly payment
Est. payment
Payment breakdown
Explore the cost of this home by adjusting the details. Changes won't be saved.Climate risks
Neighborhood: 79603
Nearby schools
Schools provided by the listing agent
- Elementary: Merkel
- Middle: Merkel
- High: Merkel
- District: Merkel ISD
Source: NTREIS. This data may not be complete. We recommend contacting the local school district to confirm school assignments for this home.
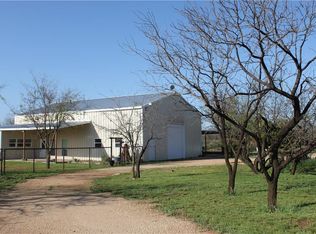
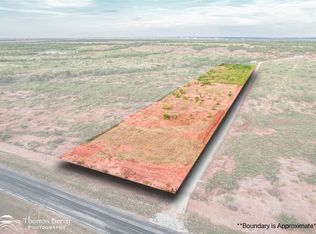
Similar homes
- $825,0003 bd3 ba2.8k sqft120 County Road 321, Abilene, TX 79606Active
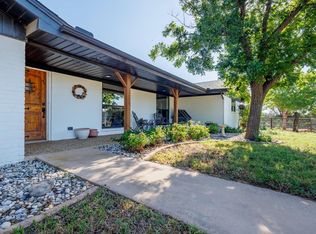
 MLS ID #9761982, Tom Sloan, Sloan Schultz Chisholm Trl Prp. Unlock MLS
 - $950,0003 bd2 ba2.8k sqft684 Taylor Ridge Estates Rd, Abilene, TX 79601For Sale
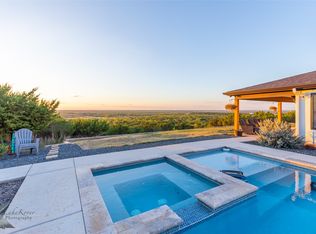 MLS ID #21199238, Amber Kimmel. NTREIS
 - $895,0004 bd3 ba3.3k sqft300 Fm 126, Merkel, TX 79536For Sale
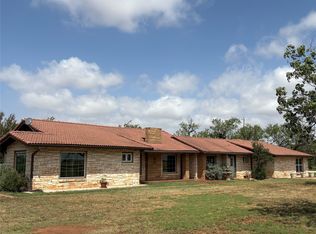 MLS ID #21309189, Tracy Friske. NTREIS
 - $899,0003 bd3 ba2.7k sqft4946 County Road 410, Hawley, TX 79525For Sale
 MLS ID #21286747, Paige Robinson. NTREIS
