Welcome to Hacienda Ranch, one of the area's desirable communities, where space, quality, and thoughtful design come together. Situated on an impressive .618-acre corner lot, this one-owner custom home offers 3,194 square feet of comfortable living with 4 bedrooms, 3 full bathrooms, a dedicated office, and a spacious 3-car side-entry garage. The inviting open floor plan features a large living area with a gas fireplace, creating the perfect gathering space. The kitchen is designed for both everyday living and entertaining, featuring granite countertops, a large island, gas cooktop, double ovens, and abundant workspace. The private primary suite offers a relaxing retreat with a sitting area, custom closet system, dual vanities, garden tub, and separate shower. An added bonus is the extra concealed, locked storage area tucked away within the primary closet, providing a unique and secure space for valuables or personal belongings. Three additional bedrooms provide flexibility for family and guests. Step outside to enjoy the covered patio, outdoor grill, and fire pit, all overlooking a beautifully landscaped yard with sprinkler system and plenty of room to enjoy the outdoors. Additional highlights include ceramic tile flooring, decorative lighting, a utility room, and thoughtful custom features throughout. Located in Hacienda Ranch with convenient access to FM 1750 and zoned to Wylie ISD, this exceptional property combines the appeal of a custom-built, one-owner home with the space and setting today's buyers are looking for. Don't miss this opportunity!
For sale
$699,900
142 Contera Ct, Abilene, TX 79602
4beds
3,194sqft
Single Family Residence
Built in 2017
0.62 Acres Lot
$686,100 Zestimate®
$219/sqft
$25/mo HOA
What's special
Dedicated officeOutdoor grillInviting open floor planAbundant workspaceCovered patioCustom closet systemDouble ovens
- 1 day
- 192
- 4
Likely to sell faster than
Zillow last checked:
Listing updated:
Listed by:
Phil Hill 0657445 325-721-2436,
Abilene Group Premier Re. Adv. 325-721-2436
Source: NTREIS,MLS#: 21437992
Facts & features
Interior
Bedrooms & bathrooms
- Bedrooms: 4
- Bathrooms: 3
- Full bathrooms: 3
Primary bedroom
- Features: Closet Cabinetry, Ceiling Fan(s), Dual Sinks, Garden Tub/Roman Tub, Linen Closet, Sitting Area in Primary, Separate Shower, Walk-In Closet(s)
- Level: First
- Dimensions: 15 x 21
Bedroom
- Features: Closet Cabinetry, Ceiling Fan(s), Walk-In Closet(s)
- Level: First
- Dimensions: 12 x 12
Bedroom
- Features: Closet Cabinetry, Ceiling Fan(s), Walk-In Closet(s)
- Level: First
- Dimensions: 12 x 12
Bedroom
- Features: Closet Cabinetry, Ceiling Fan(s), Walk-In Closet(s)
- Level: First
- Dimensions: 12 x 12
Dining room
- Level: First
- Dimensions: 14 x 17
Living room
- Features: Ceiling Fan(s), Fireplace
- Level: First
- Dimensions: 19 x 21
Office
- Features: Ceiling Fan(s)
- Level: First
- Dimensions: 12 x 12
Heating
- Electric, Fireplace(s), Heat Pump
Cooling
- Central Air, Ceiling Fan(s), Electric, Roof Turbine(s)
Appliances
- Included: Double Oven, Dishwasher, Electric Oven, Gas Cooktop, Disposal, Gas Water Heater, Microwave
- Laundry: Electric Dryer Hookup, Laundry in Utility Room
Features
- Decorative/Designer Lighting Fixtures, Double Vanity, Granite Counters, High Speed Internet, Kitchen Island, Open Floorplan, Cable TV, Walk-In Closet(s)
- Flooring: Ceramic Tile
- Windows: Window Coverings
- Has basement: No
- Number of fireplaces: 1
- Fireplace features: Gas, Gas Log
Interior area
- Total interior livable area: 3,194 sqft
Video & virtual tour
Property
Parking
- Total spaces: 3
- Parking features: Door-Multi, Door-Single, Driveway, Garage, Garage Door Opener, Garage Faces Side
- Attached garage spaces: 3
- Has uncovered spaces: Yes
Features
- Levels: One
- Stories: 1
- Patio & porch: Covered
- Exterior features: Fire Pit, Lighting, Outdoor Grill, Rain Gutters
- Pool features: None
- Fencing: Wood
Lot
- Size: 0.62 Acres
- Features: Back Yard, Corner Lot, Lawn, Landscaped, Sprinkler System
Details
- Parcel number: 993469
Construction
Type & style
- Home type: SingleFamily
- Architectural style: Traditional,Detached
- Property subtype: Single Family Residence
- Attached to another structure: Yes
Materials
- Brick, Fiber Cement
- Foundation: Slab
- Roof: Composition
Condition
- Resale
- Year built: 2017
Utilities & green energy
- Sewer: Septic Tank
- Water: Public
- Utilities for property: Electricity Available, Propane, Septic Available, Separate Meters, Water Available, Cable Available
Community & HOA
Community
- Features: Curbs, Community Mailbox
- Security: Carbon Monoxide Detector(s), Smoke Detector(s)
- Subdivision: Hacienda Ranch
HOA
- Has HOA: Yes
- Services included: Maintenance Grounds
- HOA fee: $300 annually
- HOA name: Hacienda Ranch
- HOA phone: 000-000-0000
Location
- Region: Abilene
Financial & listing details
- Price per square foot: $219/sqft
- Tax assessed value: $554,831
- Annual tax amount: $9,237
- Date on market: 11/18/2026
- Listing terms: Cash,Conventional,FHA,VA Loan
- Electric utility on property: Yes
- Road surface type: Asphalt
Estimated market value
$686,100
$652,000 - $720,000
$5,124/mo
Price history
| Date | Event | Price |
|---|---|---|
| 11/18/2026 | Listed for sale | $699,900$219/sqft |
Source: NTREIS #21437992 Report a problem | ||
| 6/16/2018 | Sold | -- |
Source: Agent Provided Report a problem | ||
Public tax history
| Year | Property taxes | Tax assessment |
|---|---|---|
| 2025 | $7,834 -4.7% | $554,831 +0.3% |
| 2024 | $8,221 +26.8% | $553,329 +6.9% |
| 2023 | $6,485 -8.4% | $517,833 +10% |
| 2022 | $7,080 | $470,757 +8.9% |
| 2021 | -- | $432,259 +7.2% |
| 2020 | $6,886 -2.2% | $403,134 +0.1% |
| 2019 | $7,042 +1276.2% | $402,694 +31.1% |
| 2018 | $512 | $307,061 +936.9% |
| 2017 | $512 +3.8% | $29,612 |
| 2016 | $493 +6.7% | $29,612 |
| 2015 | $462 | $29,612 |
Find assessor info on the county website
Monthly payment
Est. payment
Payment breakdown
Explore the cost of this home by adjusting the details. Changes won't be saved.Climate risks
Neighborhood: Potosi
Nearby schools
Schools provided by the listing agent
- Elementary: Wylie East
- Middle: Wylie East
- High: Wylie
- District: Wylie ISD, Taylor Co.
Source: NTREIS. This data may not be complete. We recommend contacting the local school district to confirm school assignments for this home.
Similar homes
- $674,9004 bd3 ba2.7k sqft126 Angie Ln, Abilene, TX 79602For Sale
 MLS ID #21414484, Eric Robirds. NTREIS
- $650,0004 bd3 ba2.7k sqft141 Alex Way, Abilene, TX 79602For Sale
 MLS ID #21412211, Stacy Garces. NTREIS
- $669,9994 bd2 ba2.3k sqft133 Trail Creek Dr, Abilene, TX 79602For Sale
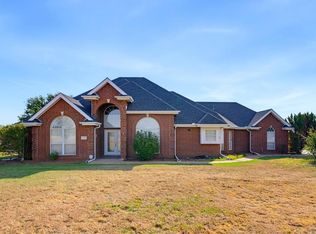 MLS ID #21393178, Robbie Johnson. NTREIS
- $700,0004 bd4 ba3.4k sqft134 Rising Star Dr, Abilene, TX 79606For Sale
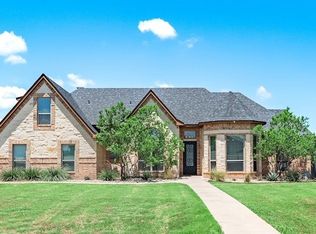 MLS ID #21416933, Jennifer Levrets. NTREIS
