Custom Kyle Paul Construction home with 4 bedrooms 3 bathroom an office on half an acre. This open floor concept is equipped with a PREMIER surround sound system, gas assisted fireplace, privacy blinds and built ins cabinets. Beautiful eat in kitchen with large island, pantry with plenty of storage and additional beverage fridge. This house has so many extras including HEPA filtration system, Water softener, generator connection, Heated primary bathroom floor, spray foam insulation, tankless gas water heater, aerobic septic system, walk up lighting.
For sale
$755,000
174 Overbrook Dr, Abilene, TX 79606
4beds
2,654sqft
Single Family Residence
Built in 2022
0.51 Acres Lot
$738,700 Zestimate®
$284/sqft
$21/mo HOA
What's special
Gas assisted fireplaceHepa filtration systemWalk up lightingPrivacy blindsHeated primary bathroom floorAdditional beverage fridgeLarge island
- 74 days
- 622
- 28
Likely to sell faster than
Zillow last checked:
Listing updated:
Listed by:
Geoffrey Leal 0746708 325-677-3500,
Barnett & Hill 325-677-3500
Source: NTREIS,MLS#: 21312576
Facts & features
Interior
Bedrooms & bathrooms
- Bedrooms: 4
- Bathrooms: 3
- Full bathrooms: 3
Primary bedroom
- Features: Ceiling Fan(s), Dual Sinks, Walk-In Closet(s)
- Level: First
- Dimensions: 16 x 14
Bedroom
- Features: Ceiling Fan(s), Walk-In Closet(s)
- Level: First
- Dimensions: 11 x 12
Bedroom
- Level: First
- Dimensions: 12 x 10
Bedroom
- Level: First
- Dimensions: 13 x 10
Dining room
- Level: First
- Dimensions: 0 x 0
Living room
- Level: First
- Dimensions: 0 x 0
Office
- Level: First
- Dimensions: 0 x 0
Heating
- Central, Natural Gas
Cooling
- Central Air, Ceiling Fan(s)
Appliances
- Included: Dishwasher, Gas Cooktop, Disposal, Gas Oven, Microwave, Water Softener, Water Purifier
Features
- Cathedral Ceiling(s), Decorative/Designer Lighting Fixtures, Double Vanity, Eat-in Kitchen, High Speed Internet, Kitchen Island, Open Floorplan, Pantry, Smart Home, Cable TV, Wired for Data, Walk-In Closet(s), Wired for Sound
- Has basement: No
- Number of fireplaces: 1
- Fireplace features: Gas
Interior area
- Total interior livable area: 2,654 sqft
Video & virtual tour
Property
Parking
- Total spaces: 5
- Parking features: Door-Single, Driveway, Epoxy Flooring, Garage, Garage Door Opener, Lighted, Garage Faces Side, On Street
- Attached garage spaces: 2
- Carport spaces: 3
Features
- Levels: One
- Stories: 1
- Patio & porch: Covered
- Exterior features: Fire Pit, Outdoor Kitchen
- Pool features: Heated, In Ground, Outdoor Pool, Pool, Waterfall
Lot
- Size: 0.51 Acres
- Features: Corner Lot
Details
- Parcel number: 1064045
- Other equipment: Air Purifier
Construction
Type & style
- Home type: SingleFamily
- Architectural style: Contemporary/Modern,Detached
- Property subtype: Single Family Residence
- Attached to another structure: Yes
Materials
- Brick, Rock, Stone, Stucco
- Roof: Composition
Condition
- Year built: 2022
Utilities & green energy
- Sewer: Aerobic Septic, Septic Tank
- Water: Community/Coop
- Utilities for property: Electricity Available, Natural Gas Available, Septic Available, Separate Meters, Water Available, Cable Available
Community & HOA
Community
- Features: Community Mailbox, Curbs
- Subdivision: Highland Farm
HOA
- Has HOA: Yes
- Services included: Insurance
- HOA fee: $250 annually
- HOA name: Covenant
- HOA phone: 325-671-4435
Location
- Region: Abilene
Financial & listing details
- Price per square foot: $284/sqft
- Tax assessed value: $601,710
- Annual tax amount: $10,505
- Date on market: 6/25/2026
Estimated market value
$738,700
$702,000 - $776,000
$5,232/mo
Price history
| Date | Event | Price |
|---|---|---|
| 6/25/2026 | Listed for sale | $755,000+10.2%$284/sqft |
Source: NTREIS #21312576 Report a problem | ||
| 4/29/2025 | Listing removed | $685,000$258/sqft |
Source: NTREIS #20877092 Report a problem | ||
| 4/13/2025 | Price change | $685,000-2.1%$258/sqft |
Source: NTREIS #20877092 Report a problem | ||
| 3/20/2025 | Listed for sale | $700,000$264/sqft |
Source: NTREIS #20877092 Report a problem | ||
Public tax history
| Year | Property taxes | Tax assessment |
|---|---|---|
| 2025 | $8,632 -7.4% | $601,710 -2.7% |
| 2024 | $9,320 +7.1% | $618,223 +1.5% |
| 2023 | $8,704 +989.8% | $608,830 +1117.7% |
| 2022 | $799 | $50,000 +1531.3% |
| 2021 | -- | $3,065 |
Find assessor info on the county website
Monthly payment
Est. payment
Payment breakdown
Explore the cost of this home by adjusting the details. Changes won't be saved.Climate risks
Neighborhood: 79606
Nearby schools
Schools provided by the listing agent
- Elementary: Wylie West
- Middle: Wylie West
- High: Wylie
- District: Wylie ISD, Taylor Co.
Source: NTREIS. This data may not be complete. We recommend contacting the local school district to confirm school assignments for this home.
Similar homes
- $599,0004 bd3 ba2.4k sqft186 Gainesway Dr, Abilene, TX 79606For Sale
 MLS ID #21363112, Tina Aboutalebi. NTREIS
 - $685,0004 bd4 ba3.4k sqft134 Rising Star Dr, Abilene, TX 79606For Sale
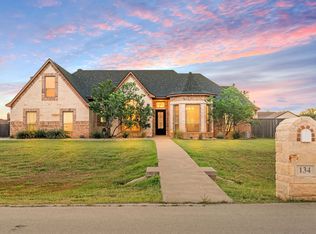 MLS ID #21245793, Robbie Johnson. NTREIS
 - $825,0003 bd3 ba2.8k sqft120 County Road 321, Abilene, TX 79606Active
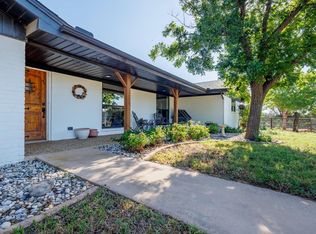
 MLS ID #9761982, Tom Sloan, Sloan Schultz Chisholm Trl Prp. Unlock MLS
 - $599,9004 bd3 ba3.5k sqft541 Country Pl S, Abilene, TX 79606For Sale
 MLS ID #21258258, Paul Walker. NTREIS
