RARE FIND EXPERIENCE THIS CUSTOM-BUILT HOME WITH THE PERFECT BLEND OF LUXURY, PRIVACY, AND CONVENIENCE IN A SMALL-TOWN SETTING OUTSIDE OF ABILENE, TX AND JUST A FEW HOURS FROM DALLAS. SPACIOUS OPEN LIVING DIINING ROOM AND KITCHEN AREA. LIVING AREA HAS A WOOD BURNING FIREPLACE WITH LOTS OF WINDOWS OVERLOOKING THE IN-GROUND SWIMMING POOL WITH WATERFALL. WOMEN'S DREAM KITCHEN FOR ENTERTAINING WITH LARGE ISLAND, DOUBE OVENS, FARM SINK, LARGE PANTRY WITH COFFEE BAR, AND WINE COOLER. MASTER SUITE HAS SOAKING TUB, TILED SHOWER, DOUBLE VANATIES, LARGE WALK IN CLOSETS WITH BUILT IN CABINETS. THREE OTHER BEDROOMS ONE WITH JACK AND JILL BATHROOM WIYH TILED SHOWER, AND THE OTHER ONE WITH PRIVATE BATH WITH TILED SHOWER. LAUNDRY ROOM WITH BUILT IN CABINETRY WITH SINK, CHANDLIER, MUDROOM ROOM FOR MORE STORAGE WITH HALF BATH COMING IN FROM THE GARAGE. COVERED PORCHES FOR FAMILY ENJOYMENT, SEATING AND EATING WIRED FOR TV AND MUSIC. 2000 SQ FT SHOP WITH AWANING FOR SAMALL BUSINESS OR A MAN CAVE FOR ALL HIS TOYS. BEAUTIFUL VIEW FROM THE POOL LOOKING AT THE TEXAS SUNSETS MAKE AN APPOINTMENT TO PREVIEW TODAY. 5 ACRES TO BE SURVEYED OUT OF A 21 ACRE TRACT
For sale
Price cut: $301K (9/21)
$899,000
2889 County Road 131, Tuscola, TX 79562
4beds
3,104sqft
Single Family Residence
Built in 2020
5 Acres Lot
$873,300 Zestimate®
$290/sqft
$-- HOA
What's special
Wood burning fireplaceWine coolerLarge islandTiled showerFarm sink
- 33 days
- 537
- 28
Zillow last checked:
Listing updated:
Listed by:
Canda Rasberry 0478918 325-642-3295,
Canda Rasberry Team LLC 325-642-3295
Source: NTREIS,MLS#: 21391776
Facts & features
Interior
Bedrooms & bathrooms
- Bedrooms: 4
- Bathrooms: 4
- Full bathrooms: 3
- 1/2 bathrooms: 1
Primary bedroom
- Features: Built-in Features, Dual Sinks, Jetted Tub, Separate Shower, Walk-In Closet(s)
- Level: First
- Dimensions: 15 x 15
Living room
- Features: Built-in Features, Ceiling Fan(s), Fireplace
- Level: First
- Dimensions: 25 x 25
Heating
- Central, Electric
Cooling
- Central Air, Ceiling Fan(s), Electric
Appliances
- Included: Built-In Refrigerator, Dishwasher, Electric Cooktop, Electric Oven, Electric Water Heater, Disposal, Wine Cooler
Features
- Built-in Features, Chandelier, Cathedral Ceiling(s), Decorative/Designer Lighting Fixtures, Double Vanity, Eat-in Kitchen, Granite Counters, High Speed Internet, Kitchen Island, Wired for Sound
- Has basement: No
- Number of fireplaces: 1
- Fireplace features: Living Room
Interior area
- Total interior livable area: 3,104 sqft
Video & virtual tour
Property
Parking
- Total spaces: 4
- Parking features: Additional Parking, Driveway, Garage, Garage Door Opener, Garage Faces Side, Boat, RV Access/Parking
- Attached garage spaces: 4
Accessibility
- Accessibility features: Accessible Entrance
Features
- Levels: One
- Stories: 1
- Exterior features: Kennel, Lighting, Other, Rain Gutters, Storage
- Pool features: Pool
- Fencing: Back Yard
Lot
- Size: 5 Acres
- Features: Acreage
- Residential vegetation: Brush
Details
- Additional structures: Second Garage, RV/Boat Storage, Storage, Workshop
- Parcel number: 1003709
Construction
Type & style
- Home type: SingleFamily
- Architectural style: Farmhouse
- Property subtype: Single Family Residence
Condition
- Year built: 2020
Utilities & green energy
- Sewer: Aerobic Septic
- Water: Public
- Utilities for property: Septic Available, Water Available
Community & HOA
Community
- Subdivision: Valley View
HOA
- Has HOA: No
Location
- Region: Tuscola
Financial & listing details
- Price per square foot: $290/sqft
- Annual tax amount: $8,100
- Date on market: 9/21/2026
- Cumulative days on market: 47 days
Estimated market value
$873,300
$830,000 - $917,000
$5,348/mo
Price history
| Date | Event | Price |
|---|---|---|
| 9/21/2026 | Price change | $899,000-25.1%$290/sqft |
Source: NTREIS #21391776 Report a problem | ||
| 9/7/2026 | Listed for sale | $1,200,000$387/sqft |
Source: NTREIS #21380066 Report a problem | ||
Public tax history
Tax history is unavailable.
Monthly payment
Est. payment
Payment breakdown
Explore the cost of this home by adjusting the details. Changes won't be saved.Climate risks
Neighborhood: 79562
Nearby schools
Schools provided by the listing agent
- Elementary: Buffalo Gap
- Middle: Jim Ned
- High: Jim Ned
- District: Jim Ned Cons ISD
Source: NTREIS. This data may not be complete. We recommend contacting the local school district to confirm school assignments for this home.
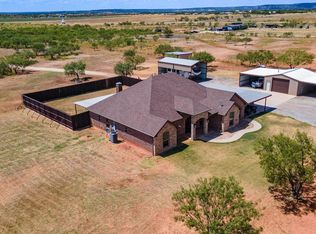
Similar homes
- $600,0005 bd3 ba2.5k sqft181 Cougar Run, Tuscola, TX 79562For Sale
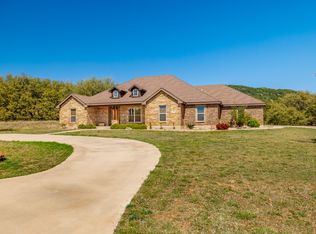 MLS ID #21388554, Tonya Harbin. NTREIS
 - $549,9994 bd3 ba2.9k sqft222 Alexandra Dr, Tuscola, TX 79562For Sale
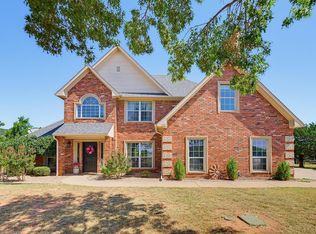 MLS ID #21334086, April Bennett. NTREIS
 - $1,150,0005 bd3 ba3.1k sqft2457 Us Highway 83 #84, Tuscola, TX 79562For Sale
 MLS ID #21337964, Gena Dreistadt. NTREIS
 - $700,0004 bd4 ba3.4k sqft134 Rising Star Dr, Abilene, TX 79606For Sale
 MLS ID #21416933, Robbie Johnson. NTREIS
 - $750,0003 bd3 ba2.8k sqft120 County Road 321, Abilene, TX 79606Active
 MLS ID #9761982, Tom Sloan, Sloan Schultz Chisholm Trl Prp. Unlock MLS
