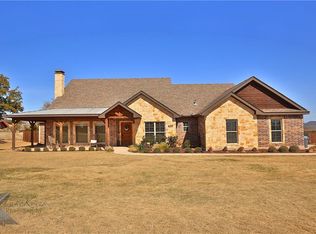
Welcome home to Sandstone Subdivision in the highly desirable Jim Ned ISD! This beautiful 4-bedroom, 2-bathroom traditional brick home sits on a spacious, landscaped half-acre interior lot. Step inside to an open-concept floor plan boasting tall ceilings, decorative lighting, and gorgeous engineered hardwood flooring. The inviting living room features a cozy wood-burning fireplace, perfect for gathering. The chef’s kitchen is equipped with granite countertops, an electric cooktop, and a convection oven. Unwind in the isolated primary suite, complete with dual sinks, a separate shower, and a custom walk-in closet system. Enjoy outdoor entertaining on the covered patio featuring an attached outdoor grill and a large, lush backyard with an integrated sprinkler system. Located in Sandstone. Move-in ready and waiting for you!
For sale
$504,900
110 Lindley Ct, Tuscola, TX 79562
4beds
2,202sqft
Single Family Residence
Built in 2015
0.52 Acres Lot
$499,400 Zestimate®
$229/sqft
$42/mo HOA
What's special
Cozy wood-burning fireplaceLarge lush backyardOpen-concept floor planAttached outdoor grillGorgeous engineered hardwood flooringGranite countertopsCovered patio
- 13 days
- 407
- 33
Likely to sell faster than
Zillow last checked:
Listing updated:
Listed by:
Phil Hill 0657445 325-721-2436,
Abilene Group Premier Re. Adv. 325-721-2436
Source: NTREIS,MLS#: 21400799
Facts & features
Interior
Bedrooms & bathrooms
- Bedrooms: 4
- Bathrooms: 2
- Full bathrooms: 2
Primary bedroom
- Features: Closet Cabinetry, Ceiling Fan(s), Dual Sinks, Separate Shower, Walk-In Closet(s)
- Level: First
- Dimensions: 16 x 15
Living room
- Features: Ceiling Fan(s), Fireplace
- Level: First
- Dimensions: 20 x 18
Heating
- Electric, Fireplace(s), Heat Pump
Cooling
- Central Air, Ceiling Fan(s), Electric, Roof Turbine(s)
Appliances
- Included: Convection Oven, Dishwasher, Electric Cooktop, Disposal, Microwave
Features
- Decorative/Designer Lighting Fixtures, Double Vanity, Granite Counters, High Speed Internet, Open Floorplan, Cable TV, Vaulted Ceiling(s), Walk-In Closet(s), Wired for Sound
- Flooring: Carpet, Ceramic Tile, Engineered Hardwood
- Windows: Window Coverings
- Has basement: No
- Number of fireplaces: 1
- Fireplace features: Wood Burning
Interior area
- Total interior livable area: 2,202 sqft
Video & virtual tour
Property
Parking
- Total spaces: 2
- Parking features: Door-Single, Driveway, Garage, Garage Door Opener, Garage Faces Side
- Attached garage spaces: 2
Features
- Levels: One
- Stories: 1
- Patio & porch: Covered
- Exterior features: Lighting, Outdoor Grill
- Pool features: None
- Fencing: Wood
Lot
- Size: 0.52 Acres
- Features: Back Yard, Interior Lot, Lawn, Landscaped, Sprinkler System
Details
- Parcel number: 981491
Construction
Type & style
- Home type: SingleFamily
- Architectural style: Traditional,Detached
- Property subtype: Single Family Residence
- Attached to another structure: Yes
Materials
- Brick, Fiber Cement
- Foundation: Slab
- Roof: Composition
Condition
- Resale
- Year built: 2015
Utilities & green energy
- Sewer: Septic Tank
- Water: Community/Coop
- Utilities for property: Electricity Available, Electricity Connected, Septic Available, Separate Meters, Water Available, Cable Available
Community & HOA
Community
- Features: Gated
- Security: Carbon Monoxide Detector(s), Smoke Detector(s)
- Subdivision: Sandstone Sub
HOA
- Has HOA: Yes
- Services included: All Facilities, Maintenance Grounds
- HOA fee: $500 annually
- HOA name: Sandstone Hoa
- HOA phone: 720-930-8520
Location
- Region: Tuscola
Financial & listing details
- Price per square foot: $229/sqft
- Tax assessed value: $450,940
- Annual tax amount: $7,324
- Date on market: 10/2/2026
- Listing terms: Cash,Conventional,FHA,VA Loan
- Road surface type: Asphalt
Estimated market value
$499,400
$474,000 - $524,000
$3,514/mo
Price history
| Date | Event | Price |
|---|---|---|
| 10/2/2026 | Listed for sale | $504,900+10.4%$229/sqft |
Source: NTREIS #21400799 Report a problem | ||
| 5/10/2024 | Sold | -- |
Source: NTREIS #20520083 Report a problem | ||
| 3/26/2024 | Pending sale | $457,500$208/sqft |
Source: NTREIS #20520083 Report a problem | ||
| 3/21/2024 | Contingent | $457,500$208/sqft |
Source: NTREIS #20520083 Report a problem | ||
| 3/21/2024 | Listing removed | -- |
Source: NTREIS #20520083 Report a problem | ||
| 3/20/2024 | Contingent | $457,500$208/sqft |
Source: NTREIS #20520083 Report a problem | ||
| 2/2/2024 | Price change | $457,500-0.5%$208/sqft |
Source: NTREIS #20520083 Report a problem | ||
| 1/27/2024 | Listed for sale | $460,000+10.3%$209/sqft |
Source: NTREIS #20520083 Report a problem | ||
| 1/18/2023 | Sold | -- |
Source: NTREIS #20201001 Report a problem | ||
| 12/14/2022 | Pending sale | $417,000$189/sqft |
Source: NTREIS #20201001 Report a problem | ||
| 12/7/2022 | Contingent | $417,000$189/sqft |
Source: NTREIS #20201001 Report a problem | ||
| 12/2/2022 | Price change | $417,000-1.9%$189/sqft |
Source: NTREIS #20201001 Report a problem | ||
| 11/4/2022 | Listed for sale | $425,000+9.3%$193/sqft |
Source: NTREIS #20201001 Report a problem | ||
| 8/10/2021 | Sold | -- |
Source: Agent Provided Report a problem | ||
| 7/11/2021 | Pending sale | $389,000$177/sqft |
Source:  RE/MAX International #14619326 Report a problem RE/MAX International #14619326 Report a problem | ||
| 7/7/2021 | Listed for sale | $389,000+34.6%$177/sqft |
Source: NTREIS #14619326 Report a problem | ||
| 1/21/2017 | Sold | -- |
Source: Agent Provided Report a problem | ||
| 1/10/2017 | Pending sale | $289,000$131/sqft |
Source: Tommy Simons & Associates, REALTORS #13465581 Report a problem | ||
| 12/26/2016 | Listed for sale | $289,000$131/sqft |
Source: Tommy Simons & Associates, REALTORS #13465581 Report a problem | ||
| 12/10/2016 | Pending sale | $289,000$131/sqft |
Source: Tommy Simons & Associates, REALTORS #13465581 Report a problem | ||
| 9/21/2016 | Listed for sale | $289,000-0.3%$131/sqft |
Source: Tommy Simons & Associates, REALTORS #13465581 Report a problem | ||
| 2/25/2016 | Sold | -- |
Source: Agent Provided Report a problem | ||
| 2/18/2016 | Pending sale | $289,900$132/sqft |
Source: Keller Williams Realty #13283646 Report a problem | ||
| 2/4/2016 | Price change | $289,900+5.1%$132/sqft |
Source: Keller Williams Realty #13283646 Report a problem | ||
| 12/23/2015 | Pending sale | $275,900$125/sqft |
Source: Keller Williams Realty #13283646 Report a problem | ||
| 12/2/2015 | Price change | $275,900+2.2%$125/sqft |
Source: Keller Williams Realty #13283646 Report a problem | ||
| 10/17/2015 | Listed for sale | $269,900$123/sqft |
Source: Coldwell Banker Panian & Mash Realtors #13198220 Report a problem | ||
Public tax history
| Year | Property taxes | Tax assessment |
|---|---|---|
| 2025 | $6,966 +3% | $450,940 +3.7% |
| 2024 | $6,766 +51.6% | $434,946 +8.9% |
| 2023 | $4,464 -17.8% | $399,426 +5.9% |
| 2022 | $5,430 | $377,280 +24.3% |
| 2021 | -- | $303,554 +3.9% |
| 2020 | $4,969 -0.6% | $292,125 +2.5% |
| 2019 | $4,998 -3.6% | $285,032 +2.7% |
| 2018 | $5,182 | $277,624 -0.2% |
| 2017 | $5,182 +7.4% | $278,141 +3.4% |
| 2016 | $4,827 +2277% | $268,898 +1862.2% |
| 2015 | $203 | $13,704 |
Find assessor info on the county website
Monthly payment
Est. payment
Payment breakdown
Explore the cost of this home by adjusting the details. Changes won't be saved.Climate risks
Neighborhood: 79562
Nearby schools
Schools provided by the listing agent
- Elementary: Buffalo Gap
- Middle: Jim Ned
- High: Jim Ned
- District: Jim Ned Cons ISD
Source: NTREIS. This data may not be complete. We recommend contacting the local school district to confirm school assignments for this home.
Similar homes
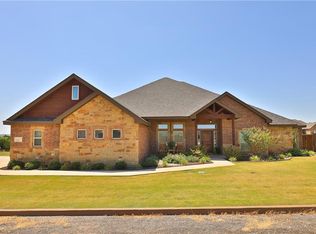
- $600,0005 bd3 ba2.5k sqft181 Cougar Run, Tuscola, TX 79562For Sale
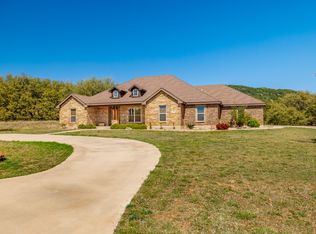 MLS ID #21388554, Tonya Harbin. NTREIS
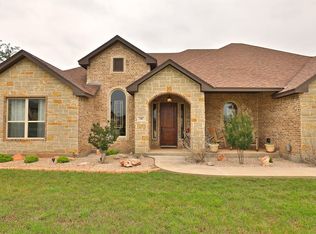
 - $525,0004 bd3 ba2.6k sqft173 Divide Ave, Tuscola, TX 79562For Sale
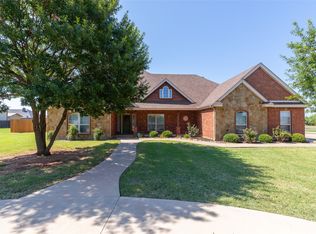 MLS ID #21342003, Pamela Trull. NTREIS
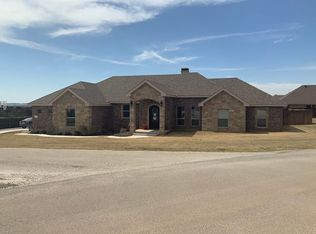
 - $419,9004 bd2 ba1.9k sqft189 Windy Hill Dr, Tuscola, TX 79562For Sale
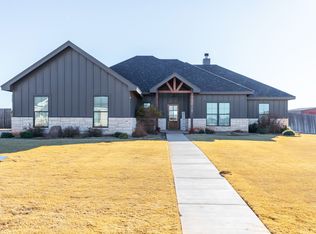 MLS ID #21408686, Steven Fowler. NTREIS
 - $495,0005 bd3 ba2.3k sqft208 Ridge Rd, Tuscola, TX 79562For Sale
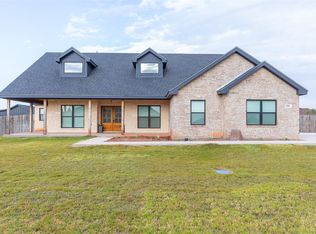 MLS ID #21366511, Michael Pritchard. NTREIS
