Escape to your own private West Texas retreat, situated on 15.19 scenic acres in highly sought-after Jim Ned CISD. Surrounded by mature oak trees and nestled along a picturesque hillside, this custom built home offers breathtaking panoramic views, unforgettable West Texas sunsets, and peaceful, star-filled skies. The open concept floor plan features two bedrooms, two full bathrooms, and a versatile, climate-controlled sunroom currently used as a game room, with the potential to be converted into a third bedroom. A separate outdoor building was previously used as a mother-in-law suite and still includes a bathroom and shower, offering an exciting opportunity to restore it as additional guest accommodations, a private office, or rental space. Enjoy the privacy and tranquility of country living while remaining close to Abilene State Park, Lake Abilene, historic Buffalo Gap, and Perini Ranch Steakhouse. Currently operating as an income-producing Airbnb, this unique property is ideal for investors, those seeking a peaceful personal getaway, or buyers looking for a versatile full-time residence. Furniture and appliances are negotiable and may convey with an acceptable offer, creating the possibility of a truly turnkey purchase. The property is currently occupied by a guest- Showings allowed after October 11th.
For sale
Price cut: $46K (9/10)
$549,000
5515 Fm 89, Tuscola, TX 79562
2beds
2,406sqft
Single Family Residence
Built in 2000
15.19 Acres Lot
$527,900 Zestimate®
$228/sqft
$-- HOA
What's special
Unforgettable west texas sunsetsOpen concept floor planTwo bedroomsBreathtaking panoramic viewsVersatile climate-controlled sunroomPeaceful star-filled skies
- 76 days
- 775
- 70
Zillow last checked:
Listing updated:
Listed by:
K'Ci Brown 0796064 325-695-7300,
Hatchett & Co. Real Estate 325-695-7300
Source: NTREIS,MLS#: 21339709
Facts & features
Interior
Bedrooms & bathrooms
- Bedrooms: 2
- Bathrooms: 2
- Full bathrooms: 2
Primary bedroom
- Features: En Suite Bathroom, Walk-In Closet(s)
- Level: First
- Dimensions: 0 x 0
Primary bedroom
- Features: En Suite Bathroom
- Level: First
- Dimensions: 0 x 0
Living room
- Features: Fireplace
- Level: First
- Dimensions: 0 x 0
Heating
- Central, Fireplace(s)
Cooling
- Central Air, Ceiling Fan(s), Electric
Appliances
- Included: Some Gas Appliances, Dryer, Dishwasher, Electric Oven, Gas Cooktop, Microwave, Plumbed For Gas, Refrigerator, Washer
- Laundry: Common Area, Laundry in Utility Room, Stacked
Features
- Built-in Features, Decorative/Designer Lighting Fixtures, Eat-in Kitchen, Kitchen Island, Multiple Master Suites, Open Floorplan, Tile Counters, Cable TV, Walk-In Closet(s), Wired for Sound
- Flooring: Combination, Ceramic Tile, Simulated Wood
- Windows: Window Coverings
- Has basement: No
- Number of fireplaces: 1
- Fireplace features: Decorative, Gas Log, Living Room, Propane, Insert
Interior area
- Total interior livable area: 2,406 sqft
Video & virtual tour
Property
Parking
- Total spaces: 2
- Parking features: Additional Parking, Carport, Detached Carport, Driveway, Gated, No Garage, Shared Driveway, Boat, RV Access/Parking
- Carport spaces: 2
Accessibility
- Accessibility features: Accessible Approach with Ramp
Features
- Levels: One
- Stories: 1
- Patio & porch: Covered, Deck
- Exterior features: Deck, Lighting, Private Entrance, Rain Gutters
- Pool features: None
Lot
- Size: 15.19 Acres
- Features: Acreage, Hardwood Trees, Sloped, Wooded
- Residential vegetation: Partially Wooded, Brush
Details
- Additional structures: Guest House
- Parcel number: 98560
Construction
Type & style
- Home type: SingleFamily
- Architectural style: Ranch,Southwestern,Detached
- Property subtype: Single Family Residence
Materials
- Foundation: Pillar/Post/Pier
- Roof: Metal
Condition
- Year built: 2000
Utilities & green energy
- Sewer: Septic Tank
- Water: Community/Coop, Well
- Utilities for property: Electricity Connected, Natural Gas Available, Septic Available, Separate Meters, Underground Utilities, Water Available, Cable Available
Community & HOA
Community
- Security: Security System Owned, Security Gate
- Subdivision: Lakeview Ranch
HOA
- Has HOA: No
Location
- Region: Tuscola
Financial & listing details
- Price per square foot: $228/sqft
- Tax assessed value: $488,198
- Annual tax amount: $7,542
- Date on market: 7/23/2026
- Cumulative days on market: 77 days
- Listing terms: Cash,Conventional,FHA,VA Loan
- Road surface type: Gravel
Estimated market value
$527,900
$502,000 - $554,000
$3,237/mo
Price history
| Date | Event | Price |
|---|---|---|
| 9/10/2026 | Price change | $549,000-7.7%$228/sqft |
Source: NTREIS #21339709 Report a problem | ||
| 7/23/2026 | Listed for sale | $595,000+20.2%$247/sqft |
Source: NTREIS #21339709 Report a problem | ||
| 3/4/2025 | Sold | -- |
Source: NTREIS #20637289 Report a problem | ||
| 1/18/2025 | Pending sale | $495,000$206/sqft |
Source: NTREIS #20637289 Report a problem | ||
| 1/6/2025 | Contingent | $495,000$206/sqft |
Source: NTREIS #20637289 Report a problem | ||
| 12/6/2024 | Price change | $495,000-10%$206/sqft |
Source: NTREIS #20637289 Report a problem | ||
| 8/6/2024 | Price change | $549,900-2.7%$229/sqft |
Source: NTREIS #20637289 Report a problem | ||
| 6/27/2024 | Price change | $564,900-2.4%$235/sqft |
Source: NTREIS #20637289 Report a problem | ||
| 6/7/2024 | Listed for sale | $579,000+69.2%$241/sqft |
Source: NTREIS #20637289 Report a problem | ||
| 12/28/2021 | Sold | -- |
Source: NTREIS #14629117 Report a problem | ||
| 11/15/2021 | Pending sale | $342,250$142/sqft |
Source:  RE/MAX International #14629117 Report a problem RE/MAX International #14629117 Report a problem | ||
| 11/15/2021 | Contingent | $342,250$142/sqft |
Source: NTREIS #14629117 Report a problem | ||
| 11/10/2021 | Listed for sale | $342,250$142/sqft |
Source: NTREIS #14629117 Report a problem | ||
| 11/3/2021 | Pending sale | $342,250$142/sqft |
Source: RE/MAX International #14629117 Report a problem | ||
| 11/3/2021 | Contingent | $342,250$142/sqft |
Source: NTREIS #14629117 Report a problem | ||
| 10/19/2021 | Price change | $342,250-6.4%$142/sqft |
Source: NTREIS #14629117 Report a problem | ||
| 10/12/2021 | Listed for sale | $365,500-6.3%$152/sqft |
Source: NTREIS #14629117 Report a problem | ||
| 10/5/2021 | Listing removed | -- |
Source: RE/MAX International Report a problem | ||
| 8/6/2021 | Price change | $389,900-2.5%$162/sqft |
Source: NTREIS #14629117 Report a problem | ||
| 7/20/2021 | Listed for sale | $399,900$166/sqft |
Source: NTREIS #14629117 Report a problem | ||
Public tax history
| Year | Property taxes | Tax assessment |
|---|---|---|
| 2025 | $7,542 +9% | $488,198 +9.7% |
| 2024 | $6,920 +29.7% | $444,864 +20% |
| 2023 | $5,337 -8.6% | $370,720 +6.4% |
| 2022 | $5,837 | $348,519 +72.3% |
| 2021 | -- | $202,328 +4.7% |
| 2020 | $1,642 | $193,299 +1.2% |
| 2019 | $1,642 | $190,983 +2.1% |
| 2018 | $1,642 | $186,996 -10.4% |
| 2017 | $1,642 | $208,759 +24.1% |
| 2016 | $1,642 -6.5% | $168,222 +1% |
| 2015 | $1,756 | $166,568 0% |
| 2014 | $1,756 | $166,616 +7.4% |
| 2013 | -- | $155,094 +34.8% |
| 2012 | -- | $115,080 |
Find assessor info on the county website
Monthly payment
Est. payment
Payment breakdown
Explore the cost of this home by adjusting the details. Changes won't be saved.Climate risks
Neighborhood: 79562
Nearby schools
Schools provided by the listing agent
- Elementary: Buffalo Gap
- Middle: Jim Ned
- High: Jim Ned
- District: Jim Ned Cons ISD
Source: NTREIS. This data may not be complete. We recommend contacting the local school district to confirm school assignments for this home.
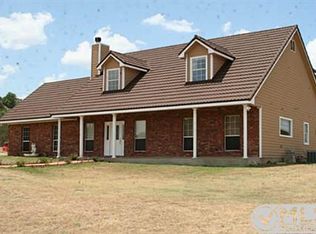
Similar homes
- $504,9004 bd2 ba2.2k sqft110 Lindley Ct, Tuscola, TX 79562For Sale
 MLS ID #21400799, Phil Hill. NTREIS
 - $575,0005 bd3 ba2.9k sqft222 Alexandra Dr, Tuscola, TX 79562For Sale
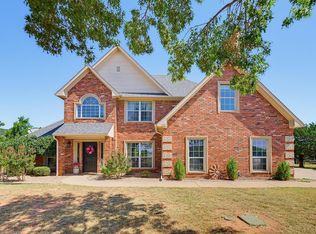 MLS ID #21334086, April Bennett. NTREIS
 - $529,9003 bd2 ba2.8k sqft150 County Road 676, Tuscola, TX 79562For Sale
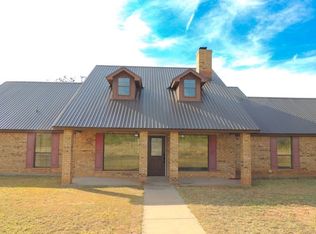 MLS ID #21113786, John Stevens. NTREIS
 - $595,5003 bd4 ba2.6k sqft625 County Road 274, Tuscola, TX 79562For Sale
 MLS ID #21284874, Tonya Harbin. NTREIS
