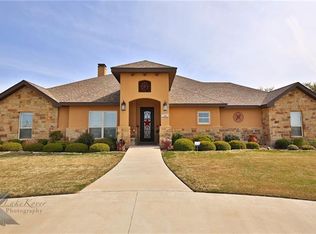
Located in the desirable Sandstone neighborhood, this 5 bedroom, 3 bath home sits on just over an acre and offers stunning views and plenty of space to spread out. Hardwood floors and an open concept layout create a warm and inviting feel, while the living room features vaulted ceilings with beautiful wood beams. The kitchen is built for both everyday living and entertaining with a double island, double ovens, breakfast bar, and a dream pantry with exceptional storage. The primary suite is a true retreat with a spacious bathroom that includes a walk in shower with dual shower heads, soaking tub, double vanity, and a huge walk in closet. The fifth bedroom offers versatility and could easily be used as an office or home gym. Step outside to enjoy the covered patio, firepit, and peaceful surroundings. A standout feature is the storage building complete with electricity and two office spaces, perfect for working from home, hobbies, or additional flex space. This property combines comfort, function, and scenic beauty all in one.
For sale
$600,000
181 Cougar Run, Tuscola, TX 79562
5beds
2,543sqft
Single Family Residence
Built in 2014
1.28 Acres Lot
$590,500 Zestimate®
$236/sqft
$42/mo HOA
What's special
Hardwood floorsStunning viewsCovered patioHuge walk in closetSpacious bathroomSoaking tubJust over an acre
- 20 days
- 425
- 31
Zillow last checked:
Listing updated:
Listed by:
Tonya Harbin 0565908,
Real Broker, LLC 855-450-0442
Source: NTREIS,MLS#: 21388554
Facts & features
Interior
Bedrooms & bathrooms
- Bedrooms: 5
- Bathrooms: 3
- Full bathrooms: 3
Primary bedroom
- Level: First
- Dimensions: 0 x 0
Living room
- Level: First
- Dimensions: 0 x 0
Heating
- Central, Electric
Cooling
- Central Air, Ceiling Fan(s), Electric
Appliances
- Included: Dishwasher, Electric Cooktop, Disposal, Microwave
Features
- Cathedral Ceiling(s), Decorative/Designer Lighting Fixtures, Granite Counters, Kitchen Island, Pantry, Cable TV
- Flooring: Carpet, Ceramic Tile, Luxury Vinyl Plank
- Has basement: No
- Number of fireplaces: 1
- Fireplace features: Wood Burning
Interior area
- Total interior livable area: 2,543 sqft
Video & virtual tour
Property
Parking
- Total spaces: 3
- Parking features: Garage Faces Side
- Attached garage spaces: 3
Features
- Levels: One
- Stories: 1
- Patio & porch: Covered
- Exterior features: Fire Pit, Storage
- Pool features: None
- Fencing: Wood
Lot
- Size: 1.28 Acres
- Features: Acreage, Back Yard, Interior Lot, Lawn, Landscaped, Subdivision, Sprinkler System, Few Trees
Details
- Parcel number: 994475
Construction
Type & style
- Home type: SingleFamily
- Architectural style: Traditional,Detached
- Property subtype: Single Family Residence
Materials
- Brick, Rock, Stone
- Foundation: Slab
- Roof: Composition
Condition
- Resale
- Year built: 2014
Utilities & green energy
- Sewer: Septic Tank
- Water: Public
- Utilities for property: Septic Available, Water Available, Cable Available
Community & HOA
Community
- Features: Community Mailbox
- Subdivision: Sandstone Sub
HOA
- Has HOA: Yes
- Services included: Association Management
- HOA fee: $500 annually
- HOA name: Sandstone Hoa
- HOA phone: 720-930-8520
Location
- Region: Tuscola
Financial & listing details
- Price per square foot: $236/sqft
- Tax assessed value: $538,268
- Annual tax amount: $8,315
- Date on market: 9/17/2026
- Cumulative days on market: 190 days
- Listing terms: Cash,Conventional,FHA,VA Loan
Estimated market value
$590,500
$561,000 - $620,000
$3,850/mo
Price history
| Date | Event | Price |
|---|---|---|
| 9/17/2026 | Listed for sale | $600,000-4%$236/sqft |
Source: NTREIS #21388554 Report a problem | ||
| 9/13/2026 | Listing removed | $625,000$246/sqft |
Source: NTREIS #21210922 Report a problem | ||
| 3/27/2026 | Listed for sale | $625,000+8.7%$246/sqft |
Source: NTREIS #21210922 Report a problem | ||
| 10/18/2024 | Sold | -- |
Source: NTREIS #20665216 Report a problem | ||
| 9/14/2024 | Pending sale | $575,000$226/sqft |
Source:  Coldwell Banker Apex, Realtors #20665216 Report a problem Coldwell Banker Apex, Realtors #20665216 Report a problem | ||
| 9/14/2024 | Contingent | $575,000$226/sqft |
Source: NTREIS #20665216 Report a problem | ||
| 7/5/2024 | Listed for sale | $575,000$226/sqft |
Source: NTREIS #20665216 Report a problem | ||
Public tax history
| Year | Property taxes | Tax assessment |
|---|---|---|
| 2025 | $6,372 +35.9% | $538,268 +13.5% |
| 2024 | $4,689 -0.1% | $474,338 +10% |
| 2023 | $4,695 -19.4% | $431,216 +7% |
| 2022 | $5,828 | $403,151 +10% |
| 2021 | -- | $366,501 +3.8% |
| 2020 | $4,941 +0.5% | $353,195 +3.3% |
| 2019 | $4,919 -0.8% | $341,927 +3.6% |
| 2018 | $4,961 | $329,913 +0.2% |
| 2017 | $4,961 +8.7% | $329,324 +3.6% |
| 2016 | $4,563 +4453% | $317,842 +322.5% |
| 2015 | $100 | $75,225 |
Find assessor info on the county website
Monthly payment
Est. payment
Payment breakdown
Explore the cost of this home by adjusting the details. Changes won't be saved.Climate risks
Neighborhood: 79562
Nearby schools
Schools provided by the listing agent
- Elementary: Buffalo Gap
- Middle: Jim Ned
- High: Jim Ned
- District: Jim Ned Cons ISD
Source: NTREIS. This data may not be complete. We recommend contacting the local school district to confirm school assignments for this home.


Similar homes
- $504,9004 bd2 ba2.2k sqft110 Lindley Ct, Tuscola, TX 79562For Sale
 MLS ID #21400799, Phil Hill. NTREIS
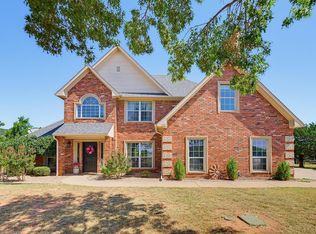
 - $575,0005 bd3 ba2.9k sqft222 Alexandra Dr, Tuscola, TX 79562For Sale
 MLS ID #21334086, April Bennett. NTREIS
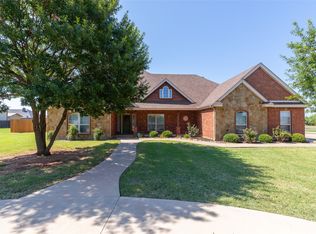
 - $525,0004 bd3 ba2.6k sqft173 Divide Ave, Tuscola, TX 79562For Sale
 MLS ID #21342003, Pamela Trull. NTREIS
 - $599,0004 bd3 ba2.4k sqft218 Spring Gap Ave, Abilene, TX 79606For Sale
 MLS ID #21391928, Tonya Harbin. NTREIS
