Escape to a tranquil oasis on almost an acre of natural beauty, where effortless elegance meets stunning West Texas sunsets and panoramic views. This meticulously crafted 4-bedroom, 3-bathroom residence boasts an impressive 2,429 square feet of living space, perfectly tailored to accommodate your most discerning tastes. The spacious open living highlights the stunning stone fireplace filled with an abundance of natural light along with warm neutral colors and wood-like tile flooring. Fall in love with this masterfully designed chef's kitchen complete with knotty alder cabinets, stainless appliances, granite counters, statement lighting and a large walk-in pantry. The adjoined dining area, framed by charming barn doors flows seamlessly to a second living area or flex room offering functionality and elevated entertaining. The primary suite features recessed ceilings, tons of natural light and a true ensuite spa-like bath including a pedestal tub, a walk-in tiled shower, dual vanities and dual walk-in closets. The backyard is a true retreat featuring a sparkling, self-cleaning pool with a slide, an expansive patio with a built-in kitchen area and a custom firepit for pure relaxation and effortless entertaining. This property offers the perfect blend of peaceful country ambiance along with unbeatable West Texas sunsets and panoramic views. Jim Ned CISD.
Sold
Price Unknown
118 Benton Dr, Tuscola, TX 79562
4beds
2,387sqft
Single Family Residence
Built in 2017
0.81 Acres Lot
$634,700 Zestimate®
$--/sqft
$3,952 Estimated rent
Home value
$634,700
$603,000 - $666,000
$3,952/mo
Zestimate® history
Owner options
List your home for rent
$3,952/mo
Rent Zestimate®
Find your next renter with Zillow Rental Manager. Plus, with online applications, you can quickly screen prospective tenants – for free.
$3,952/mo
Rent Zestimate®
Refinance and save
$500/mo
Est. payment
Refinancing to a lower rate could help reduce your monthly payments and save thousands over the life of the loan.
$500/mo
Est. payment
Explore your selling options
Work with a Zillow partner agent
Leverage their expertise and Zillow's premium Showcase listings to get your home seen by more buyers.
Get startedList with your own agent
Get your home in front of millions of buyers by listing it on Zillow.
Learn how to do itSell it yourself
Take full control of how buyers see your home on Zillow by listing For Sale by Owner (FSBO).
List your homeWhat's special
Stunning stone fireplaceStatement lightingAbundance of natural lightGranite countersStainless appliancesWood-like tile flooringPedestal tub
Zillow last checked:
Listing updated:
Listed by:
Chelsea Pemberton 325-267-3100,
Sendero Properties, LLC 325-267-3100
Bought with:
Darby Grimes, 0554984
Sendero Properties, LLC
Source: NTREIS,MLS#: 21248327
Facts & features
Interior
Bedrooms & bathrooms
- Bedrooms: 4
- Bathrooms: 3
- Full bathrooms: 3
Primary bedroom
- Features: Ceiling Fan(s), Dual Sinks, Double Vanity, En Suite Bathroom, Garden Tub/Roman Tub, Sitting Area in Primary, Separate Shower, Walk-In Closet(s)
- Level: First
- Dimensions: 19 x 15
Bedroom
- Features: Ceiling Fan(s)
- Level: First
- Dimensions: 12 x 12
Bedroom
- Features: Ceiling Fan(s)
- Level: First
- Dimensions: 12 x 12
Bedroom
- Features: Ceiling Fan(s)
- Level: First
- Dimensions: 11 x 12
Den
- Features: Ceiling Fan(s)
- Level: First
- Dimensions: 12 x 15
Dining room
- Level: First
- Dimensions: 16 x 11
Other
- Features: Built-in Features, Granite Counters
- Level: First
- Dimensions: 12 x 5
Other
- Features: Built-in Features, Stone Counters
- Level: First
- Dimensions: 8 x 5
Kitchen
- Features: Built-in Features, Eat-in Kitchen, Granite Counters, Kitchen Island, Pantry, Walk-In Pantry
- Level: First
- Dimensions: 12 x 14
Laundry
- Features: Built-in Features, Granite Counters, Utility Sink
- Level: First
- Dimensions: 12 x 7
Living room
- Features: Ceiling Fan(s), Fireplace
- Level: First
- Dimensions: 12 x 18
Heating
- Central, Electric, Fireplace(s)
Cooling
- Central Air, Ceiling Fan(s), Electric
Appliances
- Included: Double Oven, Dishwasher, Electric Cooktop, Electric Water Heater, Disposal, Microwave, Refrigerator
- Laundry: Washer Hookup, Dryer Hookup, ElectricDryer Hookup, Laundry in Utility Room
Features
- Chandelier, Decorative/Designer Lighting Fixtures, Double Vanity, Eat-in Kitchen, Granite Counters, High Speed Internet, Kitchen Island, Open Floorplan, Pantry, Cable TV, Vaulted Ceiling(s), Walk-In Closet(s)
- Flooring: Carpet, Ceramic Tile
- Windows: Shutters, Window Coverings
- Has basement: No
- Number of fireplaces: 1
- Fireplace features: Decorative, Living Room, Stone, Wood Burning, Insert
Interior area
- Total interior livable area: 2,387 sqft
Property
Parking
- Total spaces: 3
- Parking features: Asphalt, Covered, Door-Multi, Driveway, Enclosed, Garage, Garage Door Opener, Private, Garage Faces Side
- Attached garage spaces: 3
Features
- Levels: One
- Stories: 1
- Patio & porch: Rear Porch, Front Porch, Patio, Covered
- Exterior features: Fire Pit, Lighting, Private Yard, Rain Gutters
- Has private pool: Yes
- Pool features: Fenced, Gunite, In Ground, Outdoor Pool, Other, Pool, Private
- Fencing: Back Yard,Wrought Iron
Lot
- Size: 0.81 Acres
- Features: Acreage, Interior Lot, Landscaped, Subdivision, Sloped, Sprinkler System
Details
- Parcel number: 994473
Construction
Type & style
- Home type: SingleFamily
- Architectural style: Ranch,Detached
- Property subtype: Single Family Residence
Materials
- Brick, Rock, Stone
- Foundation: Slab
- Roof: Composition
Condition
- Year built: 2017
Utilities & green energy
- Sewer: Septic Tank
- Water: Community/Coop
- Utilities for property: Electricity Available, Electricity Connected, Septic Available, Water Available, Cable Available
Green energy
- Energy efficient items: Thermostat
Community & HOA
Community
- Features: Community Mailbox, Gated
- Security: Gated Community, Other, Smoke Detector(s)
- Subdivision: Sandstone Sub
HOA
- Has HOA: Yes
- Services included: Association Management
- HOA fee: $500 annually
- HOA name: Sandstone
- HOA phone: 720-930-8520
Location
- Region: Tuscola
Financial & listing details
- Annual tax amount: $7,720
- Date on market: 4/23/2026
- Cumulative days on market: 38 days
- Listing terms: Cash,Conventional,FHA,USDA Loan
- Exclusions: All TV's and deer mounts
- Road surface type: Asphalt
Price history
| Date | Event | Price |
|---|---|---|
| 7/2/2026 | Sold | -- |
Source: NTREIS #21248327 Report a problem | ||
| 6/10/2026 | Pending sale | $639,900$268/sqft |
Source: NTREIS #21248327 Report a problem | ||
| 5/31/2026 | Contingent | $639,900$268/sqft |
Source: NTREIS #21248327 Report a problem | ||
| 5/29/2026 | Price change | $639,900-0.8%$268/sqft |
Source: NTREIS #21248327 Report a problem | ||
| 5/27/2026 | Price change | $645,000-0.8%$270/sqft |
Source: NTREIS #21248327 Report a problem | ||
| 5/23/2026 | Price change | $649,9000%$272/sqft |
Source: NTREIS #21248327 Report a problem | ||
| 5/11/2026 | Price change | $650,000-1.1%$272/sqft |
Source: NTREIS #21248327 Report a problem | ||
| 5/5/2026 | Price change | $657,500-0.4%$275/sqft |
Source: NTREIS #21248327 Report a problem | ||
| 4/23/2026 | Listed for sale | $659,900$276/sqft |
Source: NTREIS #21248327 Report a problem | ||
Public tax history
Tax history is unavailable.
Neighborhood: 79562
Nearby homes
- $599,9004 bd3 ba2.4k sqft118 Benton, Tuscola, TX 79562Off Market

- $625,0005 bd3 ba2.5k sqft181 Cougar Run, Tuscola, TX 79562For Sale
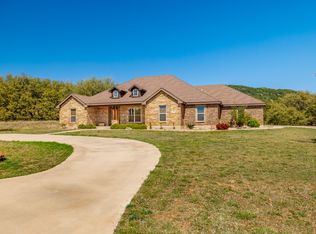
- $704,3004 bd3 ba2.6k sqft110 Benton, Benton Dr, TX 79562Off Market
- $--4 bd3 ba2.6k sqft110 Benton, Tuscola, TX 79562Sold

- $543,9004 bd2 ba2.1k sqft126 Benton, Benton Dr, TX 79562Off Market
- $653,5004 bd2 ba2.3k sqft109 Benton, Tuscola, TX 79562Off Market
- $--4 bd2 ba2.3k sqft109 Benton Dr, Tuscola, TX 79562Sold
- $489,5000.7 Acres110 Golden Eagle Ct, Tuscola, TX 79562Off Market
Nearby schools
GreatSchools rating
- 10/10Buffalo Gap Elementary SchoolGrades: PK-3Distance: 2.4 mi
- 9/10Jim Ned Middle SchoolGrades: 7-8Distance: 3.5 mi
- 7/10Jim Ned High SchoolGrades: 9-12Distance: 3.4 mi
Schools provided by the listing agent
- Elementary: Buffalo Gap
- Middle: Jim Ned
- High: Jim Ned
- District: Jim Ned Cons ISD
Source: NTREIS. This data may not be complete. We recommend contacting the local school district to confirm school assignments for this home.
- Texas
- Taylor County
- Tuscola
- 79562
- 118 Benton Dr
Nearby cities
Nearby zip codes
Other Tuscola Topics
