Buyers financing fell through! Very well maintained home! Come experience this highly updated Sandstone home where the views truly are what dreams are made of. From the moment you arrive, the exceptional curb appeal sets the tone, featuring beautifully updated and meticulously maintained landscaping, along with newly added sidewalks spanning the entire front and side of the home. A circular driveway offers both elegance and convenience, complemented by a recently added stained concrete, secondary driveway, providing your guest with ample parking.
Step through the stunning wood and glass front door and into a grand, light filled space showcasing an open layout, vaulted beam ceilings, rich woodwork throughout and a stunning, stoned fireplace. Expansive windows frame breathtaking pool views and rolling hills beyond, creating a serene, mountain like backdrop.
One wing of the home offers three generously sized bedrooms and a well appointed hall bath with dual vanities. The opposite wing is a private primary retreat with peaceful pool views and a spacious spa inspired bathroom suite. The primary bath features separate dual vanities, a large walk in closet, a freestanding soaking tub, and a luxurious walk in shower with dual shower heads.
The outdoor living space is truly an entertainer’s paradise. Designed for the whole family, it includes a children’s playground, outdoor kitchen, pergola, fire pit, and a stunning stone clad heated pool complete with hot tub and resort style Baja shelf. You can't forget the outdoor shower, that completes this exceptional backyard oasis.
This home is surrounded by peaceful, beautiful nature, but just minutes from all your shopping, and entertainment needs. This home definitely offers the best of both worlds. If you are searching for an exceptional property in the highly sought after Jim Ned ISD, this is the one!
Sold
Price Unknown
109 Benton Dr, Tuscola, TX 79562
4beds
2,339sqft
Single Family Residence
Built in 2016
1 Acres Lot
$626,700 Zestimate®
$--/sqft
$4,277 Estimated rent
Home value
$626,700
$595,000 - $658,000
$4,277/mo
Zestimate® history
Owner options
List your home for rent
$4,277/mo
Rent Zestimate®
Find your next renter with Zillow Rental Manager. Plus, with online applications, you can quickly screen prospective tenants – for free.
$4,277/mo
Rent Zestimate®
Refinance and save
$500/mo
Est. payment
Refinancing to a lower rate could help reduce your monthly payments and save thousands over the life of the loan.
$500/mo
Est. payment
Explore your selling options
Work with a Zillow partner agent
Leverage their expertise and Zillow's premium Showcase listings to get your home seen by more buyers.
Get startedList with your own agent
Get your home in front of millions of buyers by listing it on Zillow.
Learn how to do itSell it yourself
Take full control of how buyers see your home on Zillow by listing For Sale by Owner (FSBO).
List your homeWhat's special
Stunning stoned fireplaceOutdoor kitchenThree generously sized bedroomsExceptional curb appealLarge walk in closetGrand light filled spaceFreestanding soaking tub
Zillow last checked:
Listing updated:
Listed by:
Brittanie Hughes 0674260 817-415-0706,
True Guard Property Management 817-415-0706
Bought with:
Suzanne Fulkerson, 0660781
Real Broker
Source: NTREIS,MLS#: 21135218
Facts & features
Interior
Bedrooms & bathrooms
- Bedrooms: 4
- Bathrooms: 2
- Full bathrooms: 2
Primary bedroom
- Level: First
- Dimensions: 14 x 14
Living room
- Level: First
- Dimensions: 18 x 16
Heating
- Electric
Cooling
- Central Air, Ceiling Fan(s)
Appliances
- Included: Dishwasher, Electric Cooktop, Electric Oven, Disposal, Microwave
- Laundry: Dryer Hookup, ElectricDryer Hookup
Features
- Chandelier, Decorative/Designer Lighting Fixtures, Double Vanity, Granite Counters, High Speed Internet, Kitchen Island, Open Floorplan, Pantry, Vaulted Ceiling(s), Natural Woodwork, Walk-In Closet(s), Wired for Sound
- Flooring: Carpet, Tile
- Windows: Window Coverings
- Has basement: No
- Number of fireplaces: 1
- Fireplace features: Stone
Interior area
- Total interior livable area: 2,339 sqft
Property
Parking
- Total spaces: 2
- Parking features: Additional Parking, Circular Driveway, Concrete, Door-Multi, Driveway, Garage, Garage Door Opener, Inside Entrance, Garage Faces Side
- Attached garage spaces: 2
Features
- Levels: One
- Stories: 1
- Patio & porch: Covered, Front Porch, Patio
- Exterior features: Built-in Barbecue, Barbecue, Outdoor Kitchen, Outdoor Shower
- Pool features: Cabana, Fenced, Heated, Infinity, In Ground, Outdoor Pool, Pool, Pool/Spa Combo
- Fencing: Wood
Lot
- Size: 1 Acres
Details
- Additional structures: Pergola
- Parcel number: 994470
Construction
Type & style
- Home type: SingleFamily
- Architectural style: Other,Ranch,Southwestern,Traditional,Detached
- Property subtype: Single Family Residence
- Attached to another structure: Yes
Materials
- Foundation: Slab
Condition
- Year built: 2016
Utilities & green energy
- Sewer: Septic Tank
- Utilities for property: Septic Available
Community & HOA
Community
- Subdivision: Sandstone Sub
HOA
- Has HOA: Yes
- Services included: Association Management
- HOA fee: $500 annually
- HOA name: Sandstone
- HOA phone: 720-930-8520
Location
- Region: Tuscola
Financial & listing details
- Annual tax amount: $7,943
- Date on market: 12/18/2025
- Cumulative days on market: 105 days
Price history
| Date | Event | Price |
|---|---|---|
| 6/1/2026 | Sold | -- |
Source: NTREIS #21135218 Report a problem | ||
| 4/27/2026 | Pending sale | $650,000$278/sqft |
Source: NTREIS #21135218 Report a problem | ||
| 4/19/2026 | Contingent | $650,000$278/sqft |
Source: NTREIS #21135218 Report a problem | ||
| 2/21/2026 | Listed for sale | $650,000$278/sqft |
Source: NTREIS #21135218 Report a problem | ||
| 2/15/2026 | Pending sale | $650,000$278/sqft |
Source: NTREIS #21135218 Report a problem | ||
| 2/5/2026 | Contingent | $650,000$278/sqft |
Source: NTREIS #21135218 Report a problem | ||
| 12/18/2025 | Listed for sale | $650,000+21.5%$278/sqft |
Source: NTREIS #21135218 Report a problem | ||
| 5/1/2023 | Sold | -- |
Source: NTREIS #20288474 Report a problem | ||
| 4/10/2023 | Pending sale | $535,000$229/sqft |
Source: NTREIS #20288474 Report a problem | ||
| 4/3/2023 | Contingent | $535,000$229/sqft |
Source: NTREIS #20288474 Report a problem | ||
| 3/26/2023 | Listed for sale | $535,000+1254.4%$229/sqft |
Source: NTREIS #20288474 Report a problem | ||
| 2/25/2016 | Listing removed | $39,500$17/sqft |
Source: RE/MAX OF ABILENE #12151397 Report a problem | ||
| 5/31/2014 | Listed for sale | $39,500$17/sqft |
Source: RE/MAX of Abilene #12151397 Report a problem | ||
Public tax history
Tax history is unavailable.
Neighborhood: 79562
Nearby homes
- $643,8004 bd2 ba2.3k sqft109 Benton, Tuscola, TX 79562Off Market

- $634,9004 bd3 ba2.6k sqft110 Moore Dr, Tuscola, TX 79562For Sale

- $576,8000.71 Acres326 Cedar Creek Ranch Trl, Tuscola, TX 79562Off Market
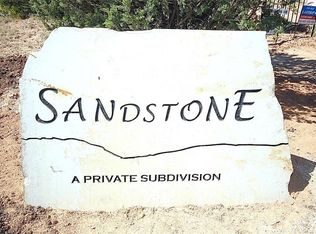
- $558,6005 bd2 ba2.3k sqft125 Benton, Tuscola, TX 79562Off Market
- $477,8000.7 Acres110 Golden Eagle Ct, Tuscola, TX 79562Off Market
- $599,9004 bd3 ba2.4k sqft118 Benton, Tuscola, TX 79562Off Market
- $--4 bd3 ba2.3k sqft118 Benton Dr, Tuscola, TX 79562Sold
- $707,9004 bd3 ba2.6k sqft110 Benton, Benton Dr, TX 79562Off Market
Nearby schools
GreatSchools rating
- 10/10Buffalo Gap Elementary SchoolGrades: PK-3Distance: 2.4 mi
- 9/10Jim Ned Middle SchoolGrades: 7-8Distance: 3.5 mi
- 7/10Jim Ned High SchoolGrades: 9-12Distance: 3.5 mi
Schools provided by the listing agent
- Elementary: Buffalo Gap
- Middle: Jim Ned
- High: Jim Ned
- District: Jim Ned Cons ISD
Source: NTREIS. This data may not be complete. We recommend contacting the local school district to confirm school assignments for this home.
- Texas
- Taylor County
- Tuscola
- 79562
- 109 Benton Dr
Nearby cities
Nearby zip codes
Other Tuscola Topics
