Welcome to your dream home in the highly desirable Sandstone neighborhood of Tuscola, Texas, where breathtaking views, modern comfort, and peaceful living come together.
Perfectly positioned to capture sweeping mountain vistas and sparkling city lights, this immaculate four bedroom, three bath home built in 2017 offers elevated scenery and everyday convenience. Situated on nearly three quarters of an acre in a gated community, it provides privacy and a true neighborhood feel.
Inside, you will discover a thoughtfully designed, open concept layout with soaring vaulted ceilings, abundant natural light, and a seamless flow perfect for entertaining and daily living. The kitchen features a massive island bar that seats four, an enormous walk in pantry with cabinet and counter space (ideal for cooking with a crockpot or roaster), a dry bar, and a wood burning fireplace.
The luxurious primary suite is a relaxing retreat with a modern freestanding tub, spacious walk in shower, and dual vanity. There are four spacious bedrooms, plus a versatile flex space with a closet that can function as a fifth bedroom, office, or hobby room. The home has been meticulously maintained and is truly move in ready, featuring a three car garage and a large laundry room with a sink.
Outside, enjoy stunning rolling landscapes, distant mountains in the Steamboat area, and Big Sky nights from the covered front and back patios. The fenced backyard offers room for pets, play, or future enhancements like a pool.
Just minutes from Tuscola dining and essentials, with a short drive to Abilene amenities, and located in the highly regarded Jim Ned school district, this home balances convenience and tranquility perfectly.
Properties with this combination of views, condition, location, and community are rare. Do not miss your opportunity to own one of Tuscola's most beautiful settings.
Sold
Price Unknown
110 Moore Dr, Tuscola, TX 79562
4beds
2,624sqft
Single Family Residence
Built in 2017
0.77 Acres Lot
$641,100 Zestimate®
$--/sqft
$4,118 Estimated rent
Home value
$641,100
$596,000 - $692,000
$4,118/mo
Zestimate® history
Owner options
List your home for rent
$4,118/mo
Rent Zestimate®
Find your next renter with Zillow Rental Manager. Plus, with online applications, you can quickly screen prospective tenants – for free.
$4,118/mo
Rent Zestimate®
Refinance and save
$500/mo
Est. payment
Refinancing to a lower rate could help reduce your monthly payments and save thousands over the life of the loan.
$500/mo
Est. payment
Explore your selling options
Work with a Zillow partner agent
Leverage their expertise and Zillow's premium Showcase listings to get your home seen by more buyers.
Get startedList with your own agent
Get your home in front of millions of buyers by listing it on Zillow.
Learn how to do itSell it yourself
Take full control of how buyers see your home on Zillow by listing For Sale by Owner (FSBO).
List your homeWhat's special
Wood-burning fireplaceModern freestanding tubBreathtaking open floor planHigh-end amenitiesBreathtaking viewsDry barSoaring vaulted ceilings
Zillow last checked:
Listing updated:
Listed by:
Jan McCaslin 0573817 325-668-0044,
Coldwell Banker Apex, REALTORS 325-690-4000
Bought with:
Tish Ferry, 0630666
Abilene Group Premier Re. Adv.
Source: NTREIS,MLS#: 21294614
Facts & features
Interior
Bedrooms & bathrooms
- Bedrooms: 4
- Bathrooms: 3
- Full bathrooms: 3
Primary bedroom
- Features: Closet Cabinetry, Dual Sinks, Double Vanity, Separate Shower, Walk-In Closet(s)
- Level: First
- Dimensions: 15 x 14
Bedroom
- Level: First
- Dimensions: 12 x 12
Bedroom
- Features: Closet Cabinetry, Walk-In Closet(s)
- Level: First
- Dimensions: 12 x 11
Bedroom
- Level: First
- Dimensions: 11 x 11
Den
- Level: First
- Dimensions: 12 x 11
Dining room
- Level: First
- Dimensions: 0 x 0
Other
- Features: Granite Counters, Stone Counters
- Level: First
- Dimensions: 7 x 5
Other
- Features: Jack and Jill Bath, Stone Counters
- Level: First
- Dimensions: 8 x 8
Kitchen
- Features: Built-in Features, Butler's Pantry, Kitchen Island, Pantry, Stone Counters, Walk-In Pantry
- Level: First
- Dimensions: 10 x 9
Living room
- Level: First
- Dimensions: 23 x 21
Utility room
- Features: Built-in Features, Utility Sink
- Level: First
- Dimensions: 10 x 5
Appliances
- Included: Dishwasher, Electric Cooktop, Electric Oven, Electric Range, Electric Water Heater, Disposal, Microwave, Vented Exhaust Fan, Washer
- Laundry: Washer Hookup, Electric Dryer Hookup
Features
- High Speed Internet, Kitchen Island, Wired for Sound
- Flooring: Brick, Wood
- Has basement: No
- Number of fireplaces: 1
- Fireplace features: Living Room
Interior area
- Total interior livable area: 2,624 sqft
Property
Parking
- Total spaces: 3
- Parking features: Garage, Garage Door Opener, Garage Faces Side
- Attached garage spaces: 3
Features
- Levels: One
- Stories: 1
- Pool features: None
Lot
- Size: 0.77 Acres
Details
- Parcel number: 994469
Construction
Type & style
- Home type: SingleFamily
- Architectural style: Detached
- Property subtype: Single Family Residence
Materials
- Foundation: Slab
- Roof: Composition
Condition
- Year built: 2017
Utilities & green energy
- Sewer: Public Sewer
- Water: Public
- Utilities for property: Cable Available, Electricity Available, Electricity Connected, Phone Available, Sewer Available, Separate Meters, Water Available
Community & HOA
Community
- Features: Community Mailbox
- Subdivision: Sandstone Sub
HOA
- Has HOA: Yes
- Services included: Association Management
- HOA fee: $500 annually
- HOA name: Sandstone Hoa
- HOA phone: 000-000-0000
Location
- Region: Tuscola
Financial & listing details
- Tax assessed value: $502,577
- Annual tax amount: $7,764
- Date on market: 6/9/2026
- Cumulative days on market: 47 days
Price history
| Date | Event | Price |
|---|---|---|
| 8/14/2026 | Sold | -- |
Source: NTREIS #21294614 Report a problem | ||
| 8/8/2026 | Pending sale | $634,900$242/sqft |
Source: NTREIS #21294614 Report a problem | ||
| 7/27/2026 | Contingent | $634,900$242/sqft |
Source: NTREIS #21294614 Report a problem | ||
| 7/9/2026 | Price change | $634,900-1.6%$242/sqft |
Source: NTREIS #21294614 Report a problem | ||
| 6/19/2026 | Price change | $644,900-0.8%$246/sqft |
Source: NTREIS #21294614 Report a problem | ||
| 6/9/2026 | Listed for sale | $649,900+32.7%$248/sqft |
Source: NTREIS #21294614 Report a problem | ||
| 5/20/2022 | Sold | -- |
Source: NTREIS #20009970 Report a problem | ||
| 5/16/2022 | Pending sale | $489,900$187/sqft |
Source: NTREIS #20009970 Report a problem | ||
| 3/22/2022 | Contingent | $489,900$187/sqft |
Source: NTREIS #20009970 Report a problem | ||
| 3/15/2022 | Listed for sale | $489,900+9.1%$187/sqft |
Source: NTREIS #20009970 Report a problem | ||
| 12/21/2021 | Sold | -- |
Source: NTREIS #14677398 Report a problem | ||
| 12/21/2021 | Pending sale | $449,000$171/sqft |
Source: NTREIS #14677398 Report a problem | ||
| 11/6/2021 | Contingent | $449,000$171/sqft |
Source: NTREIS #14677398 Report a problem | ||
| 10/21/2021 | Price change | $449,000-3.4%$171/sqft |
Source: NTREIS #14677398 Report a problem | ||
| 9/28/2021 | Price change | $465,000-2.1%$177/sqft |
Source: NTREIS #14677398 Report a problem | ||
| 9/24/2021 | Listed for sale | $475,000+28.7%$181/sqft |
Source: NTREIS #14677398 Report a problem | ||
| 7/13/2017 | Sold | -- |
Source: Agent Provided Report a problem | ||
| 6/7/2017 | Pending sale | $369,000$141/sqft |
Source: Arnold-REALTORS #13607424 Report a problem | ||
| 5/24/2017 | Listed for sale | $369,000$141/sqft |
Source: Arnold-REALTORS #13607424 Report a problem | ||
Public tax history
| Year | Property taxes | Tax assessment |
|---|---|---|
| 2025 | $5,673 -11.2% | $502,577 -3.5% |
| 2024 | $6,387 +20% | $521,046 +10% |
| 2023 | $5,322 -28.6% | $473,678 +6.5% |
| 2022 | $7,452 | $444,970 +12% |
| 2021 | -- | $397,278 +3.8% |
| 2020 | $5,378 -0.4% | $382,638 +2.4% |
| 2019 | $5,402 +999.4% | $373,563 +2.3% |
| 2018 | $491 | $365,196 +1284.6% |
| 2017 | $491 +7.3% | $26,375 +3.3% |
| 2016 | $458 +659.9% | $25,524 +9.1% |
| 2015 | $60 | $23,397 |
Find assessor info on the county website
Neighborhood: 79562
Nearby homes
- $663,5004 bd2 ba2.3k sqft109 Benton, Tuscola, TX 79562Off Market

- $--4 bd2 ba2.3k sqft109 Benton Dr, Tuscola, TX 79562Sold
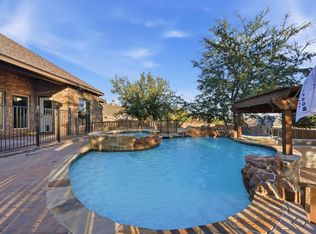
- $586,1004 bd3 ba2.4k sqft109 Moore Dr, Tuscola, TX 79562Off Market

- $666,0004 bd3 ba2.4k sqft126 Moore Dr, Tuscola, TX 79562Off Market
- $1,119,1004 bd4 ba4.1k sqft358 Cedar Creek Ranch Trl, Tuscola, TX 79562Off Market
- $565,6005 bd2 ba2.3k sqft125 Benton, Tuscola, TX 79562Off Market
- $630,3000.71 acres326 Cedar Creek Ranch Trl, Tuscola, TX 79562Off Market
- $31,4090.57 acres117 Golden Eagle Ct, Tuscola, TX 79562Off Market
Nearby schools
GreatSchools rating
- 10/10Buffalo Gap Elementary SchoolGrades: PK-3Distance: 2.5 mi
- 9/10Jim Ned Middle SchoolGrades: 7-8Distance: 3.6 mi
- 7/10Jim Ned High SchoolGrades: 9-12Distance: 3.5 mi
Schools provided by the listing agent
- Elementary: Buffalo Gap
- Middle: Jim Ned
- High: Jim Ned
- District: Jim Ned Cons ISD
Source: NTREIS. This data may not be complete. We recommend contacting the local school district to confirm school assignments for this home.
- Texas
- Taylor County
- Tuscola
- 79562
- 110 Moore Dr
