Skip main navigation
Off market
  • $606,900

    118 Lindley Ct, Tuscola, TX 79562

    4beds
    2,588sqft
    SingleFamily
    Built in 2015
    0.52 Acres Lot
    $606,900 Zestimate®
    $235/sqft
    $6,034 Estimated rent

    Home value

    $606,900

    $577,000 - $643,000

    $6,034/mo

    Zestimate® history
    Loading
    Loading...

    Owner options

    List your home for rent

    $6,034/mo

    Rent Zestimate®

    Find your next renter with Zillow Rental Manager. Plus, with online applications, you can quickly screen prospective tenants – for free.

    Learn more

    $6,034/mo

    Rent Zestimate®

    Refinance and save

    $4,199/mo

    Est. payment

    Refinancing to a lower rate could help reduce your monthly payments and save thousands over the life of the loan.

    See today's rates

    $4,199/mo

    Est. payment

    Explore your selling options

    Work with a Zillow partner agent

    Leverage their expertise and Zillow's premium Showcase listings to get your home seen by more buyers.

    Get started

    List with your own agent

    Get your home in front of millions of buyers by listing it on Zillow.

    Learn how to do it

    Sell it yourself

    Take full control of how buyers see your home on Zillow by listing For Sale by Owner (FSBO).

    List your home

    What's special

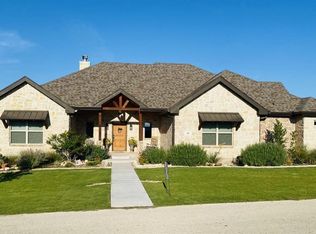
    Function & grandeur combine in this custom hillside home with boastful panoramic views. Pristine landscaping & rich facade draw you in. Welcoming foyer offers access to exquisite formal dining with wood ceiling accent or spacious open concept living with focal point, wood burning fireplace for added ambiance. Well appointed kitchen includes warm toned, hand crafted cabinetry, large prep island with vegetable sink & top of the line appliances for ease in preparing meals for loved ones. Striking granite selections add classic elegance. Split design creates ultimate master privacy. Convenient built in desk + storage lockers create ultimate organization. Relax on your patio overlooking spacious & meticulous yard.

    This property is off market, which means it's not currently listed for sale or rent on Zillow. This may be different from what's available on other websites or public sources.

    Facts & features

    Interior

    Bedrooms & bathrooms
    • Bedrooms: 4
    • Bathrooms: 3
    • Full bathrooms: 3
    Heating
    • Forced air, Heat pump
    Appliances
    • Included: Dishwasher, Microwave, Refrigerator
    Features
    • Cable TV Available, Decorative Lighting, High Speed Internet Available, Plantation Shutters, Window Coverings, Flat Screen Wiring
    • Flooring: Carpet, Concrete
    • Has fireplace: Yes
    • Fireplace features: Wood Burning, Stone
    Interior area
    • Structure area source: Tax
    • Total interior livable area: 2,588 sqft

    Property

    Parking
    • Parking features: Garage - Attached
    Features
    • Fencing: Wood
    Lot
    • Size: 0.52 Acres
    • Features: Lrg. Backyard Grass, Some Trees, Subdivision, Landscaped
    Details
    • Parcel number: R8390004000
    • Other equipment: Built-in Microwave, Refrigerator, Water Line to Refrigerator, Vent Mechanism, Cooktop - Electric, Dishwasher, Disposal, Double Oven

    Construction

    Type & style
    • Home type: SingleFamily
    • Architectural style: Traditional, Ranch
    Materials
    • Roof: Composition
    Condition
    • Year built: 2015

    Utilities & green energy

    • Utilities for property: Community Mailbox, Asphalt, All Weather Road, Septic, Co-op Water, Individual Water Meter
    Green energy
    • Energy efficient items: Drought Tolerant Plants

    Community & HOA

    Community
    • Security: Smoke Detector, Fire/Smoke, Monitored, Leased
    HOA
    • Has HOA: Yes
    • Services included: Other, Management Fees, Maintenance of Common Areas
    • HOA fee: $20 monthly
    Location
    • Region: Tuscola

    Financial & listing details

    • Price per square foot: $235/sqft
    • Tax assessed value: $556,769
    • Annual tax amount: $6,639

    Price history

    DateEventPrice
    12/17/2019Sold--
    Source: Agent Provided Report a problem
    10/17/2019Pending sale$375,000$145/sqft
    Source: Abilene Group Premier Real Estate Advisors LLC #14167294 Report a problem
    8/26/2019Listed for sale$375,000$145/sqft
    Source: Abilene Group Premier Real Estate Advisors LLC #14167294 Report a problem

    Public tax history

    YearProperty taxesTax assessment
    2025$6,639 -3.4%$556,769 +2.3%
    2024$6,873 +19.5%$544,176 +10%
    2023$5,750 -13.6%$494,705 +8.4%
    2022$6,652 $456,450 +19.6%
    2021-- $381,626 +4%
    2020$5,146 -0.3%$367,008 +2.5%
    2019$5,163 +7.5%$357,939 +2.4%
    2018$4,801 +2264.4%$349,664 +2451.5%
    2015$203 $13,704
    Find assessor info on the county website

    Neighborhood: 79562

    Nearby schools

    GreatSchools rating
    Schools provided by the listing agent
    • Elementary: Buffalo Gap
    • Middle: Jim Ned
    • High: Jim Ned
    • District: Jim Ned Cons ISD

    Source: The MLS. This data may not be complete. We recommend contacting the local school district to confirm school assignments for this home.

    Get pre-qualified for a loan
    At Zillow Home Loans, we can pre-qualify you in as little as 5 minutes with no impact to your credit score.

    An equal housing lender. NMLS #10287.