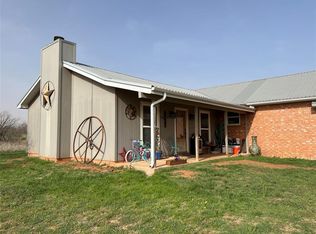
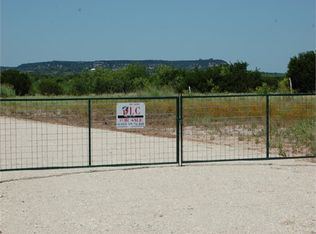
Owner - Agent - Come explore this rare opportunity in the heart of the highly acclaimed Jim Ned CISD. Situated on 6 acres, this charming 4-bedroom, 2-bath A-frame home offers the perfect balance of peaceful country living and everyday convenience. Located just minutes from local schools and athletic facilities, the property is ideally positioned for families and outdoor enthusiasts alike.
Equestrian amenities include five horse stalls, a tack and feed room, a grain silo for storage, and a water catchment system serving the barns. The property also features two large equipment sheds and a spacious, fully enclosed workshop connected to the home and garage.
With ample room for horses, recreation, gardening, and future customization, this versatile estate offers endless possibilities. Don't miss your chance to own a unique property in one of the area's most desirable school districts.
Under contract
$299,000
2302 County Road 131, Tuscola, TX 79562
4beds
2,464sqft
Farm, Single Family Residence
Built in 1983
6 Acres Lot
$297,700 Zestimate®
$121/sqft
$-- HOA
What's special
Five horse stallsTack and feed roomTwo large equipment shedsGrain silo for storage
- 13 days
- 2,812
- 415
Likely to sell faster than
Zillow last checked:
Listing updated:
Listed by:
Michael Pritchard 0583920 325-267-3100,
Sendero Properties, LLC 325-267-3100
Source: NTREIS,MLS#: 21408090
Facts & features
Interior
Bedrooms & bathrooms
- Bedrooms: 4
- Bathrooms: 2
- Full bathrooms: 2
Primary bedroom
- Level: Second
- Dimensions: 20 x 15
Bedroom
- Level: First
- Dimensions: 11 x 14
Bedroom
- Level: Second
- Dimensions: 10 x 15
Bedroom
- Level: Second
- Dimensions: 10 x 15
Other
- Features: Dual Sinks
- Level: First
- Dimensions: 10 x 8
Other
- Level: Second
- Dimensions: 9 x 10
Kitchen
- Features: Breakfast Bar, Kitchen Island
- Level: First
- Dimensions: 14 x 12
Laundry
- Level: First
- Dimensions: 9 x 8
Living room
- Features: Fireplace
- Level: First
- Dimensions: 23 x 23
Heating
- Central, Electric, Heat Pump
Cooling
- Central Air, Electric
Appliances
- Included: Dishwasher, Electric Range, Electric Water Heater, Microwave, Refrigerator
- Laundry: Washer Hookup, Electric Dryer Hookup
Features
- Kitchen Island, Other, Walk-In Closet(s)
- Flooring: Carpet, Ceramic Tile
- Has basement: No
- Number of fireplaces: 1
- Fireplace features: Insert, Wood Burning
Interior area
- Total interior livable area: 2,464 sqft
Video & virtual tour
Property
Parking
- Total spaces: 2
- Parking features: Garage, Garage Faces Side
- Attached garage spaces: 2
Features
- Levels: Two
- Stories: 2
- Patio & porch: Other
- Pool features: None
Lot
- Size: 6 Acres
- Features: Acreage, Agricultural, Cleared, Flag Lot, Pasture
- Residential vegetation: Cleared, Grassed
Details
- Additional structures: Barn(s), Stable(s)
- Parcel number: 58446
- Other equipment: Other
- Horses can be raised: Yes
- Horse amenities: Barn, Stable(s)
Construction
Type & style
- Home type: SingleFamily
- Architectural style: A-Frame,Farmhouse
- Property subtype: Farm, Single Family Residence
Materials
- Metal Siding
- Foundation: Slab
- Roof: Metal
Condition
- Year built: 1983
Utilities & green energy
- Sewer: Septic Tank
- Water: Rural
- Utilities for property: Septic Available
Community & HOA
Community
- Features: Other
- Subdivision: Section 41 Sp Rr Company Survs
HOA
- Has HOA: No
Location
- Region: Tuscola
Financial & listing details
- Price per square foot: $121/sqft
- Tax assessed value: $249,363
- Annual tax amount: $3,492
- Date on market: 10/10/2026
- Cumulative days on market: 14 days
- Listing terms: Cash,Conventional,1031 Exchange,VA Loan
- Road surface type: Gravel
Estimated market value
$297,700
$283,000 - $313,000
$3,758/mo
Price history
| Date | Event | Price |
|---|---|---|
| 10/23/2026 | Contingent | $299,000$121/sqft |
Source: NTREIS #21408090 Report a problem | ||
| 10/10/2026 | Listed for sale | $299,000-44.1%$121/sqft |
Source: NTREIS #21408090 Report a problem | ||
| 9/1/2026 | Sold | -- |
Source: NTREIS #21329131 Report a problem | ||
| 8/6/2026 | Pending sale | $535,000$217/sqft |
Source: NTREIS #21329131 Report a problem | ||
| 7/18/2026 | Contingent | $535,000+7.2%$217/sqft |
Source: NTREIS #21329131 Report a problem | ||
| 7/17/2024 | Sold | -- |
Source: NTREIS #20598604 Report a problem | ||
| 7/10/2024 | Pending sale | $499,000$203/sqft |
Source: NTREIS #20598604 Report a problem | ||
| 5/17/2024 | Listed for sale | $499,000$203/sqft |
Source: NTREIS #20598604 Report a problem | ||
Public tax history
| Year | Property taxes | Tax assessment |
|---|---|---|
| 2025 | $1,610 -20.8% | $249,363 +3.1% |
| 2024 | $2,032 -35.7% | $241,859 +3.9% |
| 2023 | $3,158 +33.3% | $232,882 +11.4% |
| 2022 | $2,369 | $209,077 +10.6% |
| 2021 | -- | $189,098 +6.3% |
| 2020 | $1,960 -0.3% | $177,926 +4.7% |
| 2019 | $1,967 +31.4% | $169,880 +10.9% |
| 2018 | $1,497 | $153,115 +6% |
| 2017 | $1,497 | $144,468 +2.8% |
| 2016 | $1,497 -14.5% | $140,466 +1.6% |
| 2015 | $1,750 | $138,287 +0.2% |
| 2014 | $1,750 | $137,987 +4.2% |
| 2013 | -- | $132,488 +10.9% |
| 2012 | -- | $119,509 |
Find assessor info on the county website
Monthly payment
Est. payment
Payment breakdown
Explore the cost of this home by adjusting the details. Changes won't be saved.Climate risks
Neighborhood: 79562
Nearby schools
Schools provided by the listing agent
- Elementary: Lawn
- Middle: Jim Ned
- High: Jim Ned
- District: Jim Ned Cons ISD
Source: NTREIS. This data may not be complete. We recommend contacting the local school district to confirm school assignments for this home.

Similar homes
- $300,0003 bd2 ba1.4k sqft302 Sayles Ave, Tuscola, TX 79562For Sale
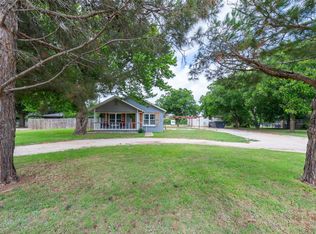 MLS ID #21392721, Terri Roewe. NTREIS
 - $285,0003 bd2 ba1.3k sqft717 Groves Rd, Tuscola, TX 79562For Sale
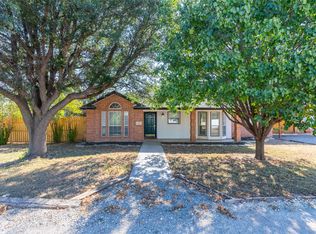 MLS ID #21380967, Kristi Andrew. NTREIS
 - $388,5003 bd2 ba1.6k sqft2729 County Road 154, Tuscola, TX 79562For Sale
 MLS ID #21415609, Linda Camp. NTREIS
 - $345,0003 bd2 ba1.5k sqft102 Corbyn Cir, Tuscola, TX 79562For Sale
 MLS ID #21400488, Remy Locascio. NTREIS
