This 3-bedroom, 2 bath home is located just minutes from Abilene and sits on just under an acre of land and is in Jim Ned school district. Featuring an open concept making it easy for the family gatherings. The living room features an electric fireplace, ceramic tile, elegant crown molding, and opens up to the spacious kitchen and dining area. The kitchen has plenty of cabinet space and a large walk-in pantry, granite counter tops and a new garbage deposal. Refrigerator is negotiable with a reasonable offer. New blinds thru out house. This home also features a split floor plan and has plenty of closet space. The primary bedroom offers a nice size ensuite with dual sinks, large walk-in closet, and a separate large walk-in shower. The property is fenced on all four sides and has an electric gate at the entrance that is ran off of solar. The long driveway that leads to the house gives plenty of room for parking. The spacious back yard is a wonderful place for entertaining guest. You also have a variety of fruit trees, apple, plum, and peach. The outside also features a covered patio, pergola, and a 16x20 shop with electricity, double doors, and an electric loft. Great place for your lawn care equipment, workshop, or a man cave. Added benefits include new hot water heater and insulated attic and garage, and the roof is less than a year old. The lawnmower and washer - dryer is negotiable with reasonable offer. This home has a little something for everyone. Don't miss out on this one, make your appointment for a tour today.
For sale
$388,500
2729 County Road 154, Tuscola, TX 79562
3beds
1,608sqft
Single Family Residence
Built in 2016
0.92 Acres Lot
$-- Zestimate®
$242/sqft
$-- HOA
What's special
Split floor planGranite counter topsCovered patioLarge walk-in closetSeparate large walk-in showerPlenty of closet spaceElegant crown molding
- 5 days
- 327
- 19
Likely to sell faster than
Zillow last checked:
Listing updated:
Listed by:
Linda Camp 0658203 325-280-7294,
Coldwell Banker Apex, REALTORS 325-690-4000
Source: NTREIS,MLS#: 21415609
Facts & features
Interior
Bedrooms & bathrooms
- Bedrooms: 3
- Bathrooms: 2
- Full bathrooms: 2
Primary bedroom
- Level: First
- Dimensions: 12 x 16
Living room
- Level: First
- Dimensions: 19 x 18
Heating
- Central, Fireplace(s)
Cooling
- Central Air
Appliances
- Included: Dishwasher, Disposal, Microwave
- Laundry: Washer Hookup, Dryer Hookup, ElectricDryer Hookup, Laundry in Utility Room
Features
- Decorative/Designer Lighting Fixtures, Eat-in Kitchen, High Speed Internet, Open Floorplan, Cable TV
- Flooring: Carpet, Ceramic Tile
- Has basement: No
- Number of fireplaces: 1
- Fireplace features: Electric, Living Room
Interior area
- Total interior livable area: 1,608 sqft
Video & virtual tour
Property
Parking
- Total spaces: 2
- Parking features: Additional Parking, Door-Single, Driveway, Garage, Gravel, Gated, RV Access/Parking, Garage Faces Side
- Garage spaces: 2
Features
- Levels: One
- Stories: 1
- Patio & porch: Patio, Covered
- Exterior features: Awning(s), Rain Gutters, Storage
- Pool features: None
- Fencing: Front Yard,Gate,Wire
Lot
- Size: 0.92 Acres
- Features: Acreage, Back Yard, Lawn, Many Trees
Details
- Additional structures: Outbuilding
- Parcel number: 1002151
Construction
Type & style
- Home type: SingleFamily
- Architectural style: Other,Detached
- Property subtype: Single Family Residence
Materials
- Brick
- Foundation: Slab
- Roof: Composition
Condition
- Year built: 2016
Utilities & green energy
- Water: Community/Coop
- Utilities for property: Electricity Available, Water Available, Cable Available
Community & HOA
Community
- Subdivision: Cherokee Run
HOA
- Has HOA: No
Location
- Region: Tuscola
Financial & listing details
- Price per square foot: $242/sqft
- Tax assessed value: $330,806
- Annual tax amount: $1,913
- Date on market: 10/19/2026
- Cumulative days on market: 6 days
- Listing terms: Cash,Conventional,FHA,VA Loan
Estimated market value
Not available
Estimated sales range
Not available
Not available
Price history
| Date | Event | Price |
|---|---|---|
| 10/19/2026 | Listed for sale | $388,500+11.3%$242/sqft |
Source: NTREIS #21415609 Report a problem | ||
| 6/5/2025 | Sold | -- |
Source: NTREIS #20606871 Report a problem | ||
| 5/5/2025 | Pending sale | $349,000$217/sqft |
Source: NTREIS #20606871 Report a problem | ||
| 4/25/2025 | Contingent | $349,000$217/sqft |
Source: NTREIS #20606871 Report a problem | ||
| 3/27/2025 | Listed for sale | $349,000-3.1%$217/sqft |
Source: NTREIS #20606871 Report a problem | ||
| 8/27/2024 | Listed for sale | $360,000$224/sqft |
Source: NTREIS #20606871 Report a problem | ||
| 5/22/2024 | Listing removed | $360,000$224/sqft |
Source: BHHS broker feed #20606871 Report a problem | ||
| 5/3/2024 | Listed for sale | $360,000+41.2%$224/sqft |
Source: NTREIS #20606871 Report a problem | ||
| 10/26/2021 | Listing removed | -- |
Source: BHHS broker feed Report a problem | ||
| 10/2/2021 | Pending sale | $254,900$159/sqft |
Source: NTREIS #14674419 Report a problem | ||
| 9/27/2021 | Contingent | $254,900$159/sqft |
Source: NTREIS #14674419 Report a problem | ||
| 9/24/2021 | Listed for sale | $254,900$159/sqft |
Source: NTREIS #14674419 Report a problem | ||
Public tax history
| Year | Property taxes | Tax assessment |
|---|---|---|
| 2025 | $1,913 -31.7% | $323,099 +10% |
| 2024 | $2,801 -0.1% | $293,726 +0.9% |
| 2023 | $2,805 -23.8% | $291,163 +9.7% |
| 2022 | $3,679 | $265,356 +28.7% |
| 2021 | -- | $206,133 +6.1% |
| 2020 | $2,582 -2.9% | $194,252 +0% |
| 2019 | $2,658 0% | $194,169 +2.4% |
| 2018 | $2,659 | $189,543 +3.6% |
| 2017 | $2,659 +141332.4% | $183,033 +174217.1% |
| 2016 | $2 | $105 |
| 2015 | -- | $105 |
Find assessor info on the county website
Monthly payment
Est. payment
Payment breakdown
Explore the cost of this home by adjusting the details. Changes won't be saved.Climate risks
Neighborhood: 79562
Nearby schools
Schools provided by the listing agent
- Elementary: Buffalo Gap
- Middle: Jim Ned
- High: Jim Ned
- District: Jim Ned Cons ISD
Source: NTREIS. This data may not be complete. We recommend contacting the local school district to confirm school assignments for this home.
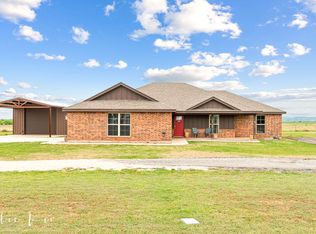
Similar homes
- $345,0003 bd2 ba1.5k sqft102 Corbyn Cir, Tuscola, TX 79562For Sale
 MLS ID #21400488, Remy Locascio. NTREIS
 - $300,0003 bd2 ba1.4k sqft302 Sayles Ave, Tuscola, TX 79562For Sale
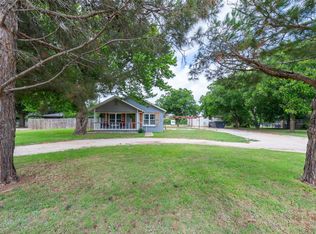 MLS ID #21392721, Terri Roewe. NTREIS
 - $504,9004 bd2 ba2.2k sqft110 Lindley Ct, Tuscola, TX 79562For Sale
 MLS ID #21400799, Phil Hill. NTREIS
 - $400,0003 bd2 ba1.4k sqft428 Meadow Ln, Abilene, TX 79602For Sale
 MLS ID #21416077, Charlie Thyne. NTREIS
