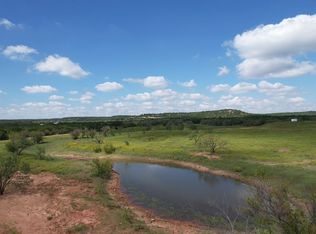
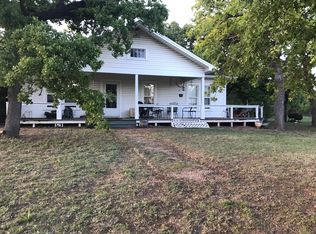
This custom-built home on 47.23 acres in Ovalo offers privacy, functionality, and scenic West Texas views with two ponds and elevated terrain. Inside, you have an open-concept layout featuring a stone fireplace, vaulted ceilings with exposed beams, and a thoughtfully designed kitchen with custom cabinetry, quartz countertops, farmhouse sink, pot filler, and black slate appliances. The home includes four bedrooms, three full bathrooms, abundant built-in storage, and a spacious primary suite with dual vanities, freestanding tub, and walk-in shower with dual shower heads. Built for efficiency and comfort, the property features spray foam insulation, an 18 SEER Bosch HVAC system, water softener with recirculation, and insulated interior walls. Located in Jim Ned ISD just south of Abilene, this property combines modern construction with land, privacy, and long term value.
For sale
Price cut: $55K (8/6)
$1,195,000
1700 County Road 207, Ovalo, TX 79541
4beds
2,846sqft
Single Family Residence
Built in 2024
47.23 Acres Lot
$1,153,000 Zestimate®
$420/sqft
$-- HOA
What's special
Stone fireplaceElevated terrainFour bedroomsAbundant built-in storageScenic west texas viewsBlack slate appliancesQuartz countertops
- 143 days
- 237
- 18
Zillow last checked:
Listing updated:
Listed by:
Zachary Vines 0717554 325-692-4488,
KW SYNERGY* 325-692-4488
Source: NTREIS,MLS#: 21243257
Facts & features
Interior
Bedrooms & bathrooms
- Bedrooms: 4
- Bathrooms: 3
- Full bathrooms: 3
Primary bedroom
- Level: First
- Dimensions: 15 x 15
Bedroom
- Features: Ceiling Fan(s), Walk-In Closet(s)
- Level: First
- Dimensions: 12 x 11
Bedroom
- Features: Ceiling Fan(s), Walk-In Closet(s)
- Level: First
- Dimensions: 11 x 12
Bedroom
- Features: Ceiling Fan(s), Walk-In Closet(s)
- Level: First
- Dimensions: 12 x 11
Primary bathroom
- Features: Built-in Features, Dual Sinks, En Suite Bathroom, Garden Tub/Roman Tub
- Level: First
- Dimensions: 13 x 14
Kitchen
- Features: Built-in Features, Eat-in Kitchen, Pantry, Pot Filler, Walk-In Pantry
- Level: First
- Dimensions: 0 x 0
Living room
- Features: Built-in Features, Ceiling Fan(s), Fireplace
- Level: First
- Dimensions: 0 x 0
Utility room
- Features: Built-in Features, Utility Room, Utility Sink
- Level: First
- Dimensions: 0 x 0
Heating
- Central, Electric, Fireplace(s)
Cooling
- Central Air, Ceiling Fan(s), Electric
Appliances
- Included: Dishwasher, Electric Range, Disposal, Refrigerator, Water Softener
- Laundry: Washer Hookup, Dryer Hookup, ElectricDryer Hookup, Laundry in Utility Room
Features
- Built-in Features, Pantry, Vaulted Ceiling(s)
- Flooring: Luxury Vinyl Plank
- Has basement: No
- Number of fireplaces: 1
- Fireplace features: Living Room, Wood Burning
Interior area
- Total interior livable area: 2,846 sqft
Video & virtual tour
Property
Parking
- Total spaces: 3
- Parking features: Driveway, Garage, Garage Faces Side
- Attached garage spaces: 3
Features
- Levels: One
- Stories: 1
- Patio & porch: Covered
- Pool features: None
- Fencing: Wire
Lot
- Size: 47.23 Acres
- Features: Acreage, Hardwood Trees, No Backyard Grass, Pond on Lot, Many Trees
Details
- Parcel number: 1017575
Construction
Type & style
- Home type: SingleFamily
- Architectural style: Detached
- Property subtype: Single Family Residence
Materials
- Board & Batten Siding, Stone Veneer
- Foundation: Slab
- Roof: Composition
Condition
- Resale
- Year built: 2024
Utilities & green energy
- Sewer: Septic Tank
- Water: Community/Coop
- Utilities for property: Electricity Connected, Septic Available, Underground Utilities, Water Available
Community & HOA
Community
- Subdivision: A0234
HOA
- Has HOA: No
Location
- Region: Ovalo
Financial & listing details
- Price per square foot: $420/sqft
- Tax assessed value: $802,643
- Annual tax amount: $12,399
- Date on market: 4/17/2026
- Cumulative days on market: 144 days
- Listing terms: Cash,Conventional,FHA,VA Loan
- Exclusions: Sauna & Catio is negotiable.
Estimated market value
$1,153,000
$1.10M - $1.21M
Not available
Price history
| Date | Event | Price |
|---|---|---|
| 8/6/2026 | Price change | $1,195,000-4.4%$420/sqft |
Source: NTREIS #21243257 Report a problem | ||
| 7/9/2026 | Price change | $1,250,000-7.4%$439/sqft |
Source: NTREIS #21243257 Report a problem | ||
| 4/17/2026 | Listed for sale | $1,350,000$474/sqft |
Source: NTREIS #21243257 Report a problem | ||
Public tax history
| Year | Property taxes | Tax assessment |
|---|---|---|
| 2025 | $5,005 +10265.9% | $802,643 +258.6% |
| 2024 | $48 +8.1% | $223,819 +24.9% |
| 2023 | $45 -16.8% | $179,199 |
| 2022 | $54 | $179,199 +73.8% |
| 2021 | -- | $103,109 |
| 2020 | $55 -0.5% | $103,109 |
| 2019 | $56 | $103,109 |
Find assessor info on the county website
Monthly payment
Est. payment
Payment breakdown
Explore the cost of this home by adjusting the details. Changes won't be saved.Climate risks
Neighborhood: 79541
Nearby schools
Schools provided by the listing agent
- Elementary: Lawn
- Middle: Jim Ned
- High: Jim Ned
- District: Jim Ned Cons ISD
Source: NTREIS. This data may not be complete. We recommend contacting the local school district to confirm school assignments for this home.
Similar homes
- $1,500,0004 bd3 ba3.1k sqft1342 Fm 382, Ovalo, TX 79541For Sale
 MLS ID #21162809, Lucy Bishop. NTREIS
 - $1,150,0005 bd3 ba3.1k sqft2457 Us Highway 83 #84, Tuscola, TX 79562For Sale
 MLS ID #21337964, Gena Dreistadt. NTREIS
 - $1,100,0003 bd3 ba2.8k sqft790 County Road 490, Novice, TX 79538For Sale
 MLS ID #21304658, Bryan Pickens. NTREIS
 - $1,250,0003 bd4 ba3.1k sqft246 County Road 332, Abilene, TX 79606For Sale
 MLS ID #21353972, Tommy Simons. NTREIS
 - $825,0003 bd3 ba2.8k sqft120 County Road 321, Abilene, TX 79606Active
 MLS ID #9761982, Tom Sloan, Sloan Schultz Chisholm Trl Prp. Unlock MLS
