Complete Frame-Up Rebuild Under Century Oaks in Jim Ned CISD!
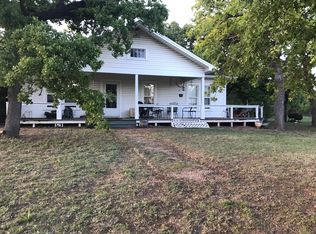
Rarely does a home offer the best of both worlds: timeless 1938 soul nestled under a shaded canopy of century oaks and massive mesquites, paired with the absolute peace of mind of a complete, frame-up modern transformation. Situated in the highly sought-after Jim Ned School District, this one-of-a-kind property has been systematically updated from the studs out with all-new infrastructure—including completely updated electrical, new plumbing, a new sewer line, a new water meter, modern insulation, and updated mechanical systems.
Step inside to a thoughtfully redesigned interior featuring a open-concept layout, rich updated flooring, and custom finishes throughout. The modern kitchen boasts brand-new cabinetry, sleek countertops, updated appliances, and modern fixtures. The fully renovated bathrooms showcase designer tile and clean, contemporary lines. Outside, enjoy the privacy, shade, and unmatched curb appeal of mature Texas timber that takes decades to replicate.
Forget the headache of older home repairs or the bare, tree-less lots of modern subdivisions—this home delivers turnkey luxury, mature land, and top-tier schools. Schedule your private showing today!
Owner is a licensed Real Estate Agent in the State of Texas.
Sold
Price Unknown
1609 County Road 207, Ovalo, TX 79541
4beds
2,010sqft
Single Family Residence
Built in 1939
10 Acres Lot
$596,200 Zestimate®
$--/sqft
$-- Estimated rent
Home value
$596,200
$566,000 - $626,000
Not available
Zestimate® history
Owner options
List your home for rent
Find your next renter with Zillow Rental Manager. Plus, with online applications, you can quickly screen prospective tenants – for free.
Refinance and save
Refinancing to a lower rate could help reduce your monthly payments and save thousands over the life of the loan.
Explore your selling options
Work with a Zillow partner agent
Leverage their expertise and Zillow's premium Showcase listings to get your home seen by more buyers.
Get startedList with your own agent
Get your home in front of millions of buyers by listing it on Zillow.
Learn how to do itSell it yourself
Take full control of how buyers see your home on Zillow by listing For Sale by Owner (FSBO).
List your homeWhat's special
Modern fixturesMature landUpdated appliancesRich updated flooringClean contemporary linesModern kitchenSleek countertops
Zillow last checked:
Listing updated:
Listed by:
Brad French 0674739,
Post Oak Realty, LLC 940-384-7355
Bought with:
Brad French, 0674739
Post Oak Realty, LLC
Source: NTREIS,MLS#: 21310677
Facts & features
Interior
Bedrooms & bathrooms
- Bedrooms: 4
- Bathrooms: 2
- Full bathrooms: 2
Primary bedroom
- Features: Ceiling Fan(s), Walk-In Closet(s)
- Level: First
- Dimensions: 15 x 15
Primary bedroom
- Features: Ceiling Fan(s)
- Level: First
- Dimensions: 15 x 15
Bedroom
- Level: Second
- Dimensions: 22 x 10
Bedroom
- Level: Second
- Dimensions: 15 x 10
Kitchen
- Features: Built-in Features, Kitchen Island, Sink
- Level: First
- Dimensions: 14 x 14
Living room
- Features: Ceiling Fan(s)
- Level: First
- Dimensions: 24 x 15
Mud room
- Features: Built-in Features
- Level: First
- Dimensions: 12 x 22
Heating
- Central
Cooling
- Central Air
Appliances
- Included: Dishwasher, Electric Cooktop, Electric Oven, Refrigerator
Features
- Decorative/Designer Lighting Fixtures, High Speed Internet, Kitchen Island, Multiple Master Suites, Open Floorplan, Cable TV, Vaulted Ceiling(s), Natural Woodwork
- Has basement: No
- Has fireplace: No
Interior area
- Total interior livable area: 2,010 sqft
Property
Parking
- Total spaces: 2
- Parking features: Detached Carport, Driveway
- Carport spaces: 2
Features
- Levels: One and One Half
- Pool features: None
Lot
- Size: 10 Acres
- Features: Many Trees
- Residential vegetation: Wooded
Details
- Parcel number: 26876
Construction
Type & style
- Home type: SingleFamily
- Architectural style: Modern,Detached,Farmhouse
- Property subtype: Single Family Residence
Materials
- Board & Batten Siding
- Foundation: Pillar/Post/Pier
- Roof: Shingle
Condition
- Resale
- Year built: 1939
Utilities & green energy
- Sewer: Private Sewer, Septic Tank
- Water: Rural
- Utilities for property: Electricity Connected, Overhead Utilities, Sewer Available, Septic Available, Cable Available
Community & HOA
Community
- Subdivision: Na
HOA
- Has HOA: No
Location
- Region: Ovalo
Financial & listing details
- Tax assessed value: $453,782
- Annual tax amount: $379
- Date on market: 8/4/2026
- Cumulative days on market: 17 days
- Listing terms: Cash,Conventional,FHA,VA Loan
- Road surface type: Gravel, Asphalt
Price history
| Date | Event | Price |
|---|---|---|
| 8/21/2026 | Sold | -- |
Source: NTREIS #21310677 Report a problem | ||
| 8/4/2026 | Contingent | $585,000$291/sqft |
Source: NTREIS #21310677 Report a problem | ||
| 8/4/2026 | Listed for sale | $585,000+32.2%$291/sqft |
Source: NTREIS #21310677 Report a problem | ||
| 7/17/2024 | Sold | -- |
Source: NTREIS #20666673 Report a problem | ||
| 7/6/2024 | Listed for sale | $442,500$220/sqft |
Source: NTREIS #20666673 Report a problem | ||
Public tax history
| Year | Property taxes | Tax assessment |
|---|---|---|
| 2025 | $379 -64% | $453,782 +67.5% |
| 2024 | $1,054 +790.6% | $270,865 +24.4% |
| 2023 | $118 -9.6% | $217,786 +2.1% |
| 2022 | $131 | $213,377 +46.8% |
| 2021 | -- | $145,305 +2.6% |
| 2020 | -- | $141,637 +1% |
| 2019 | $136 -3.7% | $140,250 +233.9% |
| 2018 | $141 | $42,007 +4.8% |
| 2017 | $141 +3.1% | $40,077 -0.7% |
| 2016 | $137 -13.1% | $40,367 +2.7% |
| 2015 | $157 | $39,318 -0.1% |
| 2014 | $157 | $39,372 -1.9% |
| 2013 | -- | $40,148 -1.2% |
| 2012 | -- | $40,618 |
Find assessor info on the county website
Neighborhood: 79541
Nearby homes
- $1,115,5003 bd3 ba2.5k sqft481 County Road 672, Ovalo, TX 79541Off Market
- $283,4003 bd2 ba1.9k sqft1589 County Road 207, Ovalo, TX 79541Off Market

- $775,00090 acresTrack 3 County Rd, Ovalo, TX 79541Lot/Land

- $497,7003 bd2 ba1.9k sqft1610 County Road 207, Ovalo, TX 79541Off Market
- $1,049,4004 bd3 ba2.8k sqft1700 County Road 207, Ovalo, TX 79541Off Market
- $--47.23 acresCounty Road 207, Ovalo, TX 79541Sold
- $1,034,300-- bd2 ba1k sqft549 County Road 672, Ovalo, TX 79541Off Market
- $377,500-- bd1 ba1.6k sqft1729 County Road 207, Ovalo, TX 79541Off Market
Nearby schools
GreatSchools rating
- 9/10Jim Ned IntGrades: 4-6Distance: 7.8 mi
- 9/10Jim Ned Middle SchoolGrades: 7-8Distance: 7.3 mi
- 7/10Jim Ned High SchoolGrades: 9-12Distance: 7.3 mi
Schools provided by the listing agent
- Elementary: Lawn
- Middle: Jim Ned
- High: Jim Ned
- District: Jim Ned Cons ISD
Source: NTREIS. This data may not be complete. We recommend contacting the local school district to confirm school assignments for this home.
- Texas
- Taylor County
- Winters
- 79541
- 1609 County Road 207
