34.81 ACRES to experience the possibilities of West Texas living at 1098 E State Highway 36 in Abilene, Texas. Situated right outside the city limits, this rare multi structure property combines luxury, flexibility, recreation, and functionality all in one. Ideal for multi generational living, business use, livestock, entertaining, income producing, or private country living, this property offers endless potential. The main residence features 3 bedrooms and 3.5 bathrooms with spacious living areas, granite finishes, commercial grade LVT flooring, built in storage, solid core doors, and dimmable lighting throughout much of the home. The kitchen was designed for both convenience and entertaining with extensive island storage, under cabinet lighting, reverse osmosis filtration, whole house water filtration system, and a tankless style hot water system. The primary suite offers a reinforced safe room style closet, large en suite bathroom, and jetted garden tub. The approximately 50x110 warehouse style “man mansion” offers an incredible combination of living quarters and shop space complete with multiple flex rooms, loft area, office space, full kitchen, laundry area, sunroom, and two full bathrooms. The shop also features large overhead doors, RV hookups, multiple HVAC systems, and a 10,000 LB vehicle lift. Outside you’ll find an automatic gated entrance, duck pond, livestock pens with water and electric, deer blind, fire pit area, native grasses, and reseeding oats previously harvested and sold. Whitetail deer, quail, and dove regularly roam the property adding to the recreational appeal. Appliances including refrigerators, washers, and dryers can convey.
For sale
Price cut: $24K (6/24)
$1,350,000
1098 E State Highway 36, Abilene, TX 79602
3beds
2,407sqft
:
Get pre-qualified$9,291/mo
Single Family Residence
Built in 2019
34.81 Acres Lot
$-- Zestimate®
$561/sqft
$-- HOA
What's special
Duck pondLoft areaOffice spaceLaundry areaRv hookupsDeer blindReverse osmosis filtration
- 121 days |
- 360 |
- 7 |
Zillow last checked:
Listing updated:
Listed by:
Jordan Nichols 0783838 (325)733-5400,
RE/MAX Big Country 325-750-6188
Source: NTREIS,MLS#: 21235853
Facts & features
Interior
Bedrooms & bathrooms
- Bedrooms: 3
- Bathrooms: 4
- Full bathrooms: 3
- 1/2 bathrooms: 1
Primary bedroom
- Features: Built-in Features, Ceiling Fan(s), Fireplace
- Level: First
- Dimensions: 19 x 16
Living room
- Features: Built-in Features, Ceiling Fan(s), Fireplace
- Level: First
- Dimensions: 29 x 25
Heating
- Central, Fireplace(s), Propane
Cooling
- Central Air, Ceiling Fan(s)
Appliances
- Included: Some Gas Appliances, Dryer, Dishwasher, Gas Cooktop, Disposal, Gas Oven, Gas Range, Microwave, Plumbed For Gas, Refrigerator, Water Softener, Water Purifier, Washer
- Laundry: Washer Hookup, Dryer Hookup, Laundry in Utility Room
Features
- Built-in Features, Decorative/Designer Lighting Fixtures, Eat-in Kitchen, Granite Counters, High Speed Internet, Kitchen Island, Loft, Open Floorplan, Pantry, Cable TV, Walk-In Closet(s)
- Has basement: No
- Number of fireplaces: 3
- Fireplace features: Bedroom, Gas, Gas Log, Primary Bedroom, Propane, Wood Burning
Interior area
- Total interior livable area: 2,407 sqft
Video & virtual tour
Property
Parking
- Total spaces: 3
- Parking features: Attached Carport, Additional Parking, Circular Driveway, Covered, Carport, Electric Gate, Garage, Gravel, Gated, On Site, RV Garage, RV Access/Parking, Garage Faces Side
- Attached garage spaces: 2
- Carport spaces: 1
Accessibility
- Accessibility features: Accessible Full Bath, Accessible Bedroom, Accessible Doors, Accessible Entrance
Features
- Levels: One
- Stories: 1
- Patio & porch: Covered
- Exterior features: Dog Run, Fire Pit, Lighting, Rain Gutters, RV Hookup
- Pool features: None
Lot
- Size: 34.81 Acres
- Features: Acreage, Agricultural, Pond on Lot, Few Trees
- Residential vegetation: Cleared, Crop(s), Grassed
Details
- Parcel number: 995512
- Other equipment: Livestock Equipment
Construction
Type & style
- Home type: SingleFamily
- Architectural style: Detached,Farmhouse
- Property subtype: Single Family Residence
Materials
- Board & Batten Siding
- Foundation: Slab
Condition
- Year built: 2019
Utilities & green energy
- Sewer: Septic Tank
- Water: Public
- Utilities for property: Electricity Available, Propane, Septic Available, Water Available, Cable Available
Community & HOA
Community
- Security: Carbon Monoxide Detector(s), Fire Alarm, Security Gate, Smoke Detector(s)
- Subdivision: Wylie Isd Rural Abstracts
HOA
- Has HOA: No
Location
- Region: Abilene
Financial & listing details
- Price per square foot: $561/sqft
- Tax assessed value: $1,336,940
- Annual tax amount: $12,173
- Date on market: 4/10/2026
- Cumulative days on market: 122 days
- Listing terms: Cash,Conventional,1031 Exchange,FHA,VA Loan
- Exclusions: Negotiable
- Road surface type: Gravel
Estimated market value
Not available
Estimated sales range
Not available
Not available
Price history
| Date | Event | Price |
|---|---|---|
| 6/24/2026 | Price change | $1,350,000-1.7%$561/sqft |
Source: NTREIS #21235853 Report a problem | ||
| 5/7/2026 | Price change | $1,374,000-1.8%$571/sqft |
Source: NTREIS #21235853 Report a problem | ||
| 4/10/2026 | Listed for sale | $1,399,000$581/sqft |
Source: NTREIS #21235853 Report a problem | ||
| 3/3/2026 | Listing removed | $1,399,000$581/sqft |
Source: NTREIS #20831222 Report a problem | ||
| 6/28/2025 | Price change | $1,399,000-0.1%$581/sqft |
Source: NTREIS #20831222 Report a problem | ||
| 2/14/2025 | Listed for sale | $1,400,000$582/sqft |
Source: NTREIS #20831222 Report a problem | ||
| 2/10/2025 | Contingent | $1,400,000$582/sqft |
Source: NTREIS #20831222 Report a problem | ||
| 1/30/2025 | Listed for sale | $1,400,000$582/sqft |
Source: NTREIS #20831222 Report a problem | ||
Public tax history
| Year | Property taxes | Tax assessment |
|---|---|---|
| 2025 | $46 +0.5% | $1,063,553 +57.5% |
| 2024 | $45 +18.8% | $675,083 +6.8% |
| 2023 | $38 -5.6% | $632,001 +6.6% |
| 2022 | $41 | $592,835 +19.2% |
| 2021 | -- | $497,268 +5.1% |
| 2020 | $22 -57% | $473,293 +215.9% |
| 2019 | $51 -6% | $149,823 +5271.9% |
| 2018 | $54 | $2,789 -11.3% |
| 2017 | $54 +2.8% | $3,144 |
| 2016 | $53 +7.7% | $3,144 |
| 2015 | $49 | $3,144 |
Find assessor info on the county website
Monthly payment
Est. payment
Payment breakdown
Explore the cost of this home by adjusting the details. Changes won't be saved.Climate risks
Neighborhood: Potosi
Nearby schools
GreatSchools rating
- 9/10Wylie East Elementary SchoolGrades: K-3Distance: 4.2 mi
- 8/10Wylie East Junior High SchoolGrades: 6-8Distance: 3.8 mi
- 7/10Wylie High SchoolGrades: 9-12Distance: 7.7 mi
Schools provided by the listing agent
- Elementary: Wylie West
- Middle: Wylie West
- High: Wylie
- District: Wylie ISD, Taylor Co.
Source: NTREIS. This data may not be complete. We recommend contacting the local school district to confirm school assignments for this home.
- $463,7002 bd2 ba2k sqft1102 E State Highway 36, Abilene, TX 79602Off Market

- $415,7003 bd2 ba1.5k sqft1873 Potosi Rd, Abilene, TX 79602Off Market
- $537,8003 bd2 ba2.5k sqft1903 Potosi Rd, Abilene, TX 79602Off Market
- $522,9005 bd4 ba3.3k sqft1028 E State Highway 36, Abilene, TX 79602Off Market
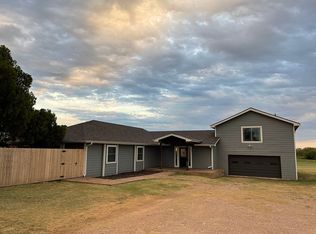
- $197,6003 bd2 ba1.6k sqft1933 Potosi Rd, Abilene, TX 79602Off Market
- $91,6345 bd3 ba2.3k sqft2037 Old Elmdale Rd, Abilene, TX 79602Off Market
- $640,8001 bd2 ba916 sqft1943 Potosi Rd, Abilene, TX 79602Off Market
- $545,7002 bd2 ba1.1k sqft1861 Potosi Rd, Abilene, TX 79602Off Market
A local agent can set up tours, give advice and negotiate with sellers.
A local lender can help you make sure your offer is ready when you are.
Similar homes
- $1,250,0003 bd4 ba3.1k sqft246 County Road 332, Abilene, TX 79606For Sale
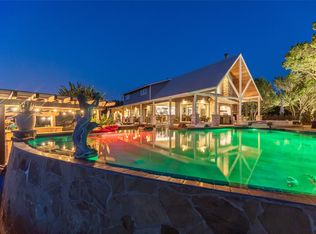 MLS ID #21353972, Tommy Simons. NTREIS
 - $1,390,0005 bd4 ba3.4k sqft8250 Drovers Ln, Abilene, TX 79602For Sale
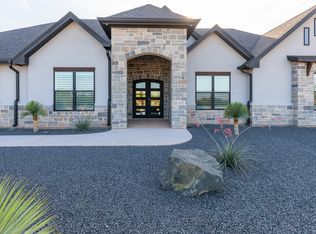 MLS ID #21278176, Kristi Andrew. NTREIS
 - $825,0003 bd2 ba2.7k sqft448 Elmdale Rd S, Abilene, TX 79602For Sale
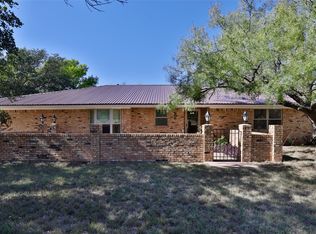 MLS ID #21105709, Lucy Bishop. NTREIS
 - $675,0004 bd3 ba3.1k sqft426 Elmdale Rd S, Abilene, TX 79602For Sale
 MLS ID #21270424, Brandi Smith. NTREIS
 - $689,3143 bd3 ba2.5k sqft12313 Fm 18, Abilene, TX 79602For SaleMLS ID #21279247, Paul Walker. NTREIS
- $760,0003 bd3 ba2.8k sqft4318 La Hacienda Dr, Abilene, TX 79602For SaleMLS ID #21329174, Robyn Burns. NTREIS
- $749,9003 bd3 ba3.4k sqft213 Crooked Creek Rd, Abilene, TX 79602For SaleMLS ID #21178821, John Stevens. NTREIS
- $1,295,0004 bd2 ba2.6k sqft2012 County Road 246, Baird, TX 79504For SaleMLS ID #21297267, Salvador Caballero. NTREIS
- $924,9004 bd2 ba2.2k sqft13656 County Road 238, Clyde, TX 79510For SaleMLS ID #21177832, Kathy Cribbs. NTREIS
- $695,0004 bd3 ba2.9k sqft109 Dorado Ct, Abilene, TX 79602For SaleMLS ID #21318765, Romona Brogan. NTREIS
- $1,150,0005 bd3 ba3.1k sqft2457 Us Highway 83 #84, Tuscola, TX 79562For SaleMLS ID #21337964, Gena Dreistadt. NTREIS
- $999,0003 bd4 ba3.4k sqft15 Muirfield St, Abilene, TX 79606For SaleMLS ID #21331469, Melinda McCarty. NTREIS
- $949,0004 bd3 ba3k sqft523 S Hays Rd, Clyde, TX 79510For SaleMLS ID #21301657, Michael Pritchard. NTREIS
- $950,0003 bd2 ba2.8k sqft684 Taylor Ridge Estates Rd, Abilene, TX 79601For SaleMLS ID #21199238, Amber Kimmel. NTREIS
- $850,0003 bd2 ba2.2k sqft4231 Hayter Rd, Abilene, TX 79601For SaleMLS ID #21353694, Jordan Nichols. NTREIS
- $679,9994 bd3 ba2.6k sqft6726 Potter Bacon Trl, Abilene, TX 79606For SaleMLS ID #21321995, Robbie Johnson. NTREIS
- $695,0003 bd2 ba1.8k sqft310 County Road 336 Unit B, Tuscola, TX 79562For SaleMLS ID #21046961, Reese Brown. NTREIS
- $1,500,0004 bd3 ba3.1k sqft1342 Fm 382, Ovalo, TX 79541For SaleMLS ID #21162809, Lucy Bishop. NTREIS
- $764,0003 bd1 ba1.6k sqft11775 County Road 242, Clyde, TX 79510For SaleMLS ID #20996514, Erika McNeely. NTREIS
- $699,9004 bd4 ba3.4k sqft134 Rising Star Dr, Abilene, TX 79606For SaleMLS ID #21245793, Robbie Johnson. NTREIS
