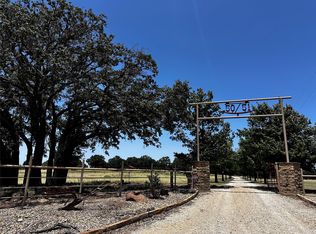
Beautiful custom stone home offering the perfect blend of country living and modern comfort. This open-concept home features soaring vaulted ceilings with exposed wood beams, abundant natural light, and a stunning floor-to-ceiling stone fireplace. The gourmet kitchen includes custom cabinetry, granite countertops, stainless steel appliances, double ovens, a gas cooktop, and an oversized island ideal for entertaining. The spacious primary suite features a spa-inspired bath with a large walk-in tiled shower. Enjoy peaceful country views from the covered back patio overlooking a water-well-fed stock pond. A 30' x 50' insulated shop with electricity provides exceptional space for storage, equipment, hobbies, or a home business. Additional features include an oversized garage, custom finishes throughout, and a private country setting.
For sale
Price cut: $50K (7/20)
$1,295,000
2012 County Road 246, Baird, TX 79504
4beds
2,672sqft
Single Family Residence
Built in 2019
50.4 Acres Lot
$1,232,100 Zestimate®
$485/sqft
$-- HOA
What's special
Peaceful country viewsAbundant natural lightStainless steel appliancesGranite countertopsStunning floor-to-ceiling stone fireplaceCovered back patioLarge walk-in tiled shower
- 98 days
- 180
- 4
Zillow last checked:
Listing updated:
Listed by:
Salvador Caballero 0286632 855-456-4945,
ListWithFreedom.com 855-456-4945
Source: NTREIS,MLS#: 21297267
Facts & features
Interior
Bedrooms & bathrooms
- Bedrooms: 4
- Bathrooms: 2
- Full bathrooms: 2
Primary bedroom
- Level: First
- Dimensions: 15 x 18
Bedroom
- Level: First
- Dimensions: 13 x 12
Bedroom
- Level: First
- Dimensions: 12 x 13
Bedroom
- Level: First
- Dimensions: 13 x 12
Dining room
- Level: First
- Dimensions: 14 x 12
Kitchen
- Level: First
- Dimensions: 15 x 16
Living room
- Level: First
- Dimensions: 19 x 19
Heating
- Central, Propane
Cooling
- Central Air, Ceiling Fan(s), Zoned
Appliances
- Included: Dryer, Dishwasher, Disposal, Gas Range, Microwave, Refrigerator, Washer
Features
- Double Vanity, Eat-in Kitchen, Granite Counters, Kitchen Island, Pantry, Vaulted Ceiling(s), Walk-In Closet(s)
- Flooring: Laminate, Tile, Vinyl, Wood
- Has basement: No
- Number of fireplaces: 2
- Fireplace features: Wood Burning
Interior area
- Total interior livable area: 2,672 sqft
Video & virtual tour
Property
Parking
- Total spaces: 3
- Parking features: Gravel
- Garage spaces: 3
Features
- Levels: One
- Stories: 1
- Patio & porch: Covered
- Pool features: None
- Fencing: Barbed Wire
Lot
- Size: 50.4 Acres
- Features: Corner Lot
- Residential vegetation: Grassed
Details
- Additional structures: Barn(s)
- Parcel number: R018570
- Horse amenities: Barn
Construction
Type & style
- Home type: SingleFamily
- Architectural style: Ranch,Detached
- Property subtype: Single Family Residence
Materials
- Brick, Stucco
- Foundation: Slab
- Roof: Shingle
Condition
- Year built: 2019
Utilities & green energy
- Sewer: Public Sewer, Septic Tank
- Water: Public, Well
- Utilities for property: Sewer Available, Septic Available, Water Available
Community & HOA
Community
- Subdivision: Not In Subdivision
HOA
- Has HOA: No
Location
- Region: Baird
Financial & listing details
- Price per square foot: $485/sqft
- Annual tax amount: $7,066
- Date on market: 6/10/2026
- Cumulative days on market: 66 days
- Listing terms: Cash,Conventional,FHA,Other,USDA Loan,VA Loan
Estimated market value
$1,232,100
$1.17M - $1.29M
$3,413/mo
Price history
| Date | Event | Price |
|---|---|---|
| 7/20/2026 | Price change | $1,295,000-3.7%$485/sqft |
Source: NTREIS #21297267 Report a problem | ||
| 6/10/2026 | Listed for sale | $1,344,999$503/sqft |
Source: NTREIS #21297267 Report a problem | ||
Public tax history
Tax history is unavailable.
Monthly payment
Est. payment
Payment breakdown
Explore the cost of this home by adjusting the details. Changes won't be saved.Climate risks
Neighborhood: 79504
Nearby schools
Schools provided by the listing agent
- Elementary: Baird
- Middle: Baird
- High: Baird
- District: Baird ISD
Source: NTREIS. This data may not be complete. We recommend contacting the local school district to confirm school assignments for this home.
Similar homes
- $910,0003 bd2 ba2.5k sqft636 Private Road 4691, Baird, TX 79504For Sale
 MLS ID #21343943, Karen Lenz. NTREIS
 - $1,350,0003 bd4 ba2.4k sqft1098 E State Highway 36, Abilene, TX 79602For Sale
 MLS ID #21235853, Jordan Nichols. NTREIS
 - $949,0004 bd3 ba3k sqft523 S Hays Rd, Clyde, TX 79510For Sale
 MLS ID #21301657, Michael Pritchard. NTREIS
 - $1,150,0003 bd3 ba3.9k sqft7846 County Road 452, Cross Plains, TX 76443For Sale
 MLS ID #21328064, Karen Lenz. NTREIS
