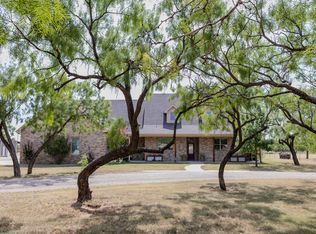
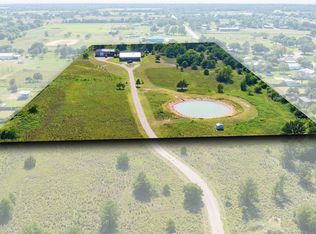
Welcome to peaceful country living with all the space and amenities you've been looking for! This custom-built home offers approximately 3,500 square feet with 4 bedrooms, 3.5 bathrooms, a dedicated office, and an upstairs game room complete with a kitchenette and half bath—perfect for entertaining or guests. Built in 2010 with the upstairs addition completed in 2014, this all-electric home was designed with comfort and functionality in mind. nside, you'll love the soaring 13-foot ceilings in the living room, a cozy wood-burning fireplace with a built-in entertainment center, and an open-concept layout that flows into the spacious kitchen featuring an island, breakfast bar, pantry, and abundant workspace. The oversized primary suite is a true retreat with dual sinks, a jetted soaking tub, separate shower, and large his-and-hers walk-in closets. Recent updates include a new roof installed in July 2026. Additional features include two 50-gallon water heaters, three heat pumps, and a dual-tank septic system.Behind the gated entrance and circle drive, this property is set up for the country lifestyle you've been dreaming of. Cool off in the saltwater above-ground pool, relax on the covered patio, or add your own hot tub to the existing hookup. The spray foam insulated shop is ready for work or hobbies with two walk-through doors, two 12-foot overhead doors, one 8-foot overhead door, a commercial BendPak 14,000-pound four-post lift, and a commercial air compressor that's plumbed throughout the shop. The oversized garage offers plenty of room for vehicles, including dually pickup parking, while the 30x50 RV carport features full RV hookups with 50-amp electric, water, and septic, plus an additional RV electric hookup. You'll also find a four-car carport, a loafing shed for livestock, and Conex storage containers that convey. The home is spray foam insulated with decked attic storage, perimeter fenced, and it's conveniently located just two miles from Eula ISD.
For sale
Price cut: $24K (7/31)
$725,000
7922 County Road 229, Clyde, TX 79510
4beds
3,425sqft
Single Family Residence
Built in 2010
1.68 Acres Lot
$701,900 Zestimate®
$212/sqft
$-- HOA
What's special
Perimeter fencedFour-car carportDedicated officeAdditional rv electric hookupCovered patioSaltwater above-ground poolLarge his-and-hers walk-in closets
- 91 days
- 205
- 4
Zillow last checked:
Listing updated:
Listed by:
Lucy Bishop 0638406 325-267-3100,
Sendero Properties, LLC 325-267-3100
Source: NTREIS,MLS#: 21327556
Facts & features
Interior
Bedrooms & bathrooms
- Bedrooms: 4
- Bathrooms: 4
- Full bathrooms: 3
- 1/2 bathrooms: 1
Primary bedroom
- Features: Ceiling Fan(s), Dual Sinks, Linen Closet, Separate Shower, Walk-In Closet(s)
- Level: First
- Dimensions: 0 x 0
Living room
- Features: Built-in Features, Ceiling Fan(s), Fireplace
- Level: First
- Dimensions: 0 x 0
Heating
- Central, Electric
Cooling
- Central Air, Ceiling Fan(s), Electric
Appliances
- Included: Dryer, Dishwasher, Electric Range, Disposal, Microwave, Refrigerator
- Laundry: Washer Hookup, Dryer Hookup, ElectricDryer Hookup, Laundry in Utility Room
Features
- Decorative/Designer Lighting Fixtures, Eat-in Kitchen, High Speed Internet, Open Floorplan, Pantry, Wired for Sound
- Flooring: Carpet, Laminate, Tile
- Has basement: No
- Number of fireplaces: 1
- Fireplace features: Living Room, Wood Burning
Interior area
- Total interior livable area: 3,425 sqft
Video & virtual tour
Property
Parking
- Total spaces: 6
- Parking features: Additional Parking, Circular Driveway, Covered, Carport, Door-Multi, Detached Carport, Driveway, Enclosed, Garage, Garage Door Opener, Gated, RV Carport, Garage Faces Side, Boat, RV Access/Parking
- Attached garage spaces: 2
- Carport spaces: 4
- Covered spaces: 6
Features
- Levels: One and One Half
- Patio & porch: Covered
- Exterior features: RV Hookup, Storage
- Pool features: Above Ground, Pool
- Fencing: Perimeter
Lot
- Size: 1.68 Acres
- Features: Acreage
Details
- Parcel number: R016951
Construction
Type & style
- Home type: SingleFamily
- Architectural style: Detached
- Property subtype: Single Family Residence
Materials
- Brick
- Foundation: Slab
- Roof: Composition,Shingle
Condition
- Year built: 2010
Utilities & green energy
- Sewer: Septic Tank
- Water: Community/Coop
- Utilities for property: Septic Available, Water Available
Community & HOA
Community
- Subdivision: Eula Village Estates
HOA
- Has HOA: No
Location
- Region: Clyde
Financial & listing details
- Price per square foot: $212/sqft
- Tax assessed value: $568,560
- Annual tax amount: $7,092
- Date on market: 7/15/2026
- Cumulative days on market: 92 days
- Listing terms: Cash,Conventional,FHA,VA Loan
- Exclusions: See Attached document
Estimated market value
$701,900
$667,000 - $737,000
$3,966/mo
Price history
| Date | Event | Price |
|---|---|---|
| 7/31/2026 | Price change | $725,000-3.2%$212/sqft |
Source: NTREIS #21327556 Report a problem | ||
| 7/15/2026 | Listed for sale | $749,000$219/sqft |
Source: NTREIS #21327556 Report a problem | ||
Public tax history
| Year | Property taxes | Tax assessment |
|---|---|---|
| 2024 | $1,760 +21.2% | $568,560 +19.5% |
| 2023 | $1,453 -7.2% | $475,680 +35.8% |
| 2022 | $1,565 -1.5% | $350,300 +11.9% |
| 2021 | $1,588 +17.7% | $313,080 -0.3% |
| 2020 | $1,349 +55% | $313,910 -1.7% |
| 2018 | $871 | $319,380 +59.6% |
| 2017 | -- | $200,130 +1.6% |
| 2016 | -- | $196,890 |
| 2015 | -- | $196,890 +0.9% |
| 2014 | -- | $195,100 +0.1% |
| 2013 | -- | $194,860 +1.7% |
| 2012 | -- | $191,520 |
| 2011 | -- | $191,520 +4223.3% |
| 2010 | -- | $4,430 |
Find assessor info on the county website
Monthly payment
Est. payment
Payment breakdown
Explore the cost of this home by adjusting the details. Changes won't be saved.Climate risks
Neighborhood: 79510
Nearby schools
Schools provided by the listing agent
- Elementary: Eula
- Middle: Eula
- High: Eula
- District: Eula ISD
Source: NTREIS. This data may not be complete. We recommend contacting the local school district to confirm school assignments for this home.
Similar homes
- $599,0004 bd3 ba2.7k sqft5074 Fm 603, Clyde, TX 79510For Sale
 MLS ID #21308243, Todd Rodriguez. NTREIS
 - $649,0003 bd2 ba1.7k sqft8504 County Road 258, Clyde, TX 79510For Sale
 MLS ID #21368245, Jennifer Britten. NTREIS
 - $749,9003 bd3 ba3.4k sqft213 Crooked Creek Rd, Abilene, TX 79602For Sale
 MLS ID #21178821, John Stevens. NTREIS
 - $670,0003 bd3 ba2.4k sqft200 Pleasant Ln, Clyde, TX 79510For Sale
 MLS ID #21398584, Priscilla Jaques. NTREIS
