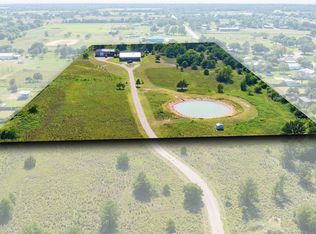
Country living meets agricultural functionality on this versatile 10-acre property with an established Coastal Bermuda hay pasture and well-maintained improvements. Approximately 9 acres are in hay production, yielding multiple cuttings annually. The property features an insulated 30x40 metal barn or workshop with electricity and covered work area, pipe cattle working pens with gates, cross-fencing, barbed-wire perimeter fencing, and a cattle guard entrance. A separate chain-link fenced area with a small covered shelter offers flexibility for a dog run, garden, or other outdoor use. Mature shade trees add to the established country setting, and a recent survey will be provided. Aerial photo boundaries are approximate.
Inside, the brick home, offers spacious living areas and bedrooms, vaulted ceilings with exposed wood beams, and a floor-to-ceiling brick fireplace equipped with a custom blower system for energy efficiency. The large kitchen provides abundant cabinetry and counter space, center island, wall oven, cooktop, wet bar area, and walk-in pantry. The primary suite features an ensuite bath with separate shower, walk-in closet, and approximately 6’ x 6’ sitting area. Two large secondary bedrooms are connected by a jack and jill bath. A separate laundry room, attached two-car garage, multiple oversized closets, and generous storage throughout add to the home’s functionality. Additionally, the home has large covered porches and a durable metal roof. With a productive pasture, livestock infrastructure, workshop space, and a comfortable home, this property offers a rare combination of agricultural utility and residential convenience. Don't let this one pass you by!
For sale
Price cut: $20.9K (9/23)
$499,000
6494 County Road 254, Clyde, TX 79510
3beds
2,414sqft
Farm, Single Family Residence
Built in 1984
10 Acres Lot
$-- Zestimate®
$207/sqft
$-- HOA
What's special
Workshop spaceComfortable homeBrick homeLarge covered porchesAttached two-car garageWet bar areaCattle guard entrance
- 68 days
- 908
- 84
Zillow last checked:
Listing updated:
Listed by:
Hannah Holmes 0733995,
Alacrity Collective Real Estate 325-864-6594
Source: NTREIS,MLS#: 21352425
Facts & features
Interior
Bedrooms & bathrooms
- Bedrooms: 3
- Bathrooms: 2
- Full bathrooms: 2
Primary bedroom
- Features: Ceiling Fan(s), En Suite Bathroom, Sitting Area in Primary, Separate Shower, Walk-In Closet(s)
- Level: First
- Dimensions: 17 x 14
Bedroom
- Features: En Suite Bathroom, Split Bedrooms, Walk-In Closet(s)
- Level: First
- Dimensions: 14 x 13
Bedroom
- Features: En Suite Bathroom, Split Bedrooms, Walk-In Closet(s)
- Level: First
- Dimensions: 14 x 13
Dining room
- Level: First
- Dimensions: 13 x 11
Kitchen
- Features: Breakfast Bar, Built-in Features, Eat-in Kitchen, Kitchen Island, Pantry, Solid Surface Counters, Walk-In Pantry
- Level: First
- Dimensions: 18 x 12
Living room
- Features: Ceiling Fan(s), Fireplace
- Level: First
- Dimensions: 21 x 20
Heating
- Central, Electric, Fireplace(s)
Cooling
- Central Air, Electric, Roof Turbine(s)
Appliances
- Included: Electric Cooktop, Electric Oven, Electric Water Heater
- Laundry: Washer Hookup, Dryer Hookup, ElectricDryer Hookup, Laundry in Utility Room
Features
- Wet Bar, Built-in Features, Eat-in Kitchen, Kitchen Island, Open Floorplan, Pantry, Vaulted Ceiling(s), Natural Woodwork
- Flooring: Carpet, Hardwood
- Windows: Bay Window(s), Window Coverings
- Has basement: No
- Number of fireplaces: 1
- Fireplace features: Circulating, Living Room, Masonry, Raised Hearth, Wood Burning
Interior area
- Total interior livable area: 2,414 sqft
Video & virtual tour
Property
Parking
- Total spaces: 6
- Parking features: Additional Parking, Door-Multi, Driveway, Garage, Garage Door Opener, Parking Pad, Garage Faces Side, Storage
- Attached garage spaces: 2
- Carport spaces: 4
- Covered spaces: 6
Features
- Levels: One
- Stories: 1
- Patio & porch: Awning(s), Rear Porch, Front Porch, Covered
- Exterior features: Awning(s), Dog Run, Kennel, Storage
- Pool features: None
- Fencing: Chain Link,Cross Fenced,Metal,Perimeter,Pipe,Wrought Iron,Wire
Lot
- Size: 10 Acres
- Features: Acreage, Agricultural, Back Yard, Lawn, Landscaped, Pasture, Many Trees, Flat
- Topography: Level
- Residential vegetation: Cleared, Grassed
Details
- Additional structures: Corral(s), Kennel/Dog Run, Outbuilding, RV/Boat Storage, Workshop, Barn(s)
- Parcel number: R009891
- Horse amenities: Barn, Stock Pen(s)
Construction
Type & style
- Home type: SingleFamily
- Architectural style: Detached,Farmhouse
- Property subtype: Farm, Single Family Residence
Materials
- Brick
- Roof: Metal
Condition
- Resale
- Year built: 1984
Utilities & green energy
- Sewer: Septic Tank
- Water: Rural, Well
- Utilities for property: Electricity Connected, Septic Available, Water Available
Community & HOA
Community
- Subdivision: Rural
HOA
- Has HOA: No
Location
- Region: Clyde
Financial & listing details
- Price per square foot: $207/sqft
- Tax assessed value: $226,770
- Annual tax amount: $3,112
- Date on market: 8/7/2026
- Cumulative days on market: 69 days
- Listing terms: Cash,Conventional
- Road surface type: Gravel
Estimated market value
Not available
Estimated sales range
Not available
Not available
Price history
| Date | Event | Price |
|---|---|---|
| 9/23/2026 | Price change | $499,000-4%$207/sqft |
Source: NTREIS #21352425 Report a problem | ||
| 9/8/2026 | Price change | $519,900-2.8%$215/sqft |
Source: NTREIS #21352425 Report a problem | ||
| 8/30/2026 | Price change | $535,000-2.6%$222/sqft |
Source: NTREIS #21352425 Report a problem | ||
| 8/28/2026 | Listed for sale | $549,000$227/sqft |
Source: NTREIS #21352425 Report a problem | ||
| 8/19/2026 | Contingent | $549,000$227/sqft |
Source: NTREIS #21352425 Report a problem | ||
| 8/7/2026 | Listed for sale | $549,000$227/sqft |
Source: NTREIS #21352425 Report a problem | ||
Public tax history
| Year | Property taxes | Tax assessment |
|---|---|---|
| 2024 | $361 | $226,770 -6.3% |
| 2023 | $361 -70.8% | $241,930 +47% |
| 2022 | $1,236 | $164,630 +3.3% |
| 2021 | $1,236 | $159,300 -1.5% |
| 2020 | $1,236 | $161,690 +7.7% |
| 2018 | $1,236 | $150,140 +19.9% |
| 2017 | -- | $125,180 +26.7% |
| 2016 | -- | $98,790 +0.8% |
| 2015 | -- | $98,000 |
| 2014 | -- | $98,000 |
| 2013 | -- | $98,000 +0.5% |
| 2012 | -- | $97,500 |
| 2011 | -- | $97,500 |
| 2010 | -- | $97,500 |
| 2009 | -- | $97,500 |
| 2008 | -- | $97,500 |
| 2007 | -- | $97,500 |
Find assessor info on the county website
Monthly payment
Est. payment
Payment breakdown
Explore the cost of this home by adjusting the details. Changes won't be saved.Climate risks
Neighborhood: 79510
Nearby schools
Schools provided by the listing agent
- Elementary: Clyde
- Middle: Clyde
- High: Clyde
- District: Clyde Cons ISD
Source: NTREIS. This data may not be complete. We recommend contacting the local school district to confirm school assignments for this home.
Similar homes
- $350,0003 bd2 ba1.7k sqft130 Century Ln, Clyde, TX 79510For Sale
 MLS ID #21393423, Tonya Harbin. NTREIS
 - $360,0003 bd2 ba1.8k sqft510 Hamby Rd, Clyde, TX 79510For Sale
 MLS ID #21295336, Glenda Hall. NTREIS
 - $599,0004 bd3 ba2.7k sqft5074 Fm 603, Clyde, TX 79510For Sale
 MLS ID #21308243, Todd Rodriguez. NTREIS
 - $670,0003 bd3 ba2.4k sqft200 Pleasant Ln, Clyde, TX 79510For Sale
 MLS ID #21398584, Priscilla Jaques. NTREIS
