Tucked at the end of a quiet cul de sac in Clyde, this 3 bed, 2 bath home sits under a canopy of mature trees on a huge yard. It feels like home the moment you pull in. Inside, two living spaces give everyone room to spread out, whether you're hosting or just need a quiet corner. The kitchen is bright and airy with marble tile counters, and the eat-in area has a bay window that fills the space with natural light. Laminate flooring runs throughout. The primary suite is a true retreat. The bathroom has double vanities and a walk-in shower with a built-in seat, and a private water closet. The extra-large laundry room has wall-to-wall storage, so everything has a place. Outside, the spacious covered patio is ready for morning coffee, evening cookouts, and lazy weekends. Hobbyists and DIYers, you'll love the oversized workshop with electricity, plus a shed for the extras. There's also a carport and a garage. Space, storage, and a yard this size don't come along often. Come see it for yourself!
For sale
$350,000
130 Century Ln, Clyde, TX 79510
3beds
1,784sqft
Single Family Residence
Built in 1984
0.46 Acres Lot
$344,600 Zestimate®
$196/sqft
$-- HOA
What's special
Oversized workshop with electricityTwo living spacesHuge yardNatural lightQuiet cul de sacPrivate water closetMarble tile counters
- 12 days
- 255
- 21
Likely to sell faster than
Zillow last checked:
Listing updated:
Listed by:
Tonya Harbin 0565908,
Real Broker, LLC 855-450-0442
Source: NTREIS,MLS#: 21393423
Facts & features
Interior
Bedrooms & bathrooms
- Bedrooms: 3
- Bathrooms: 2
- Full bathrooms: 2
Primary bedroom
- Level: First
- Dimensions: 13 x 14
Bedroom
- Level: First
- Dimensions: 10 x 10
Bedroom
- Level: First
- Dimensions: 11 x 11
Primary bathroom
- Features: Dual Sinks, En Suite Bathroom
- Level: First
- Dimensions: 12 x 11
Den
- Level: First
- Dimensions: 13 x 18
Dining room
- Level: First
- Dimensions: 9 x 12
Other
- Level: First
- Dimensions: 8 x 8
Kitchen
- Level: First
- Dimensions: 10 x 10
Laundry
- Level: First
- Dimensions: 10 x 6
Living room
- Features: Fireplace
- Level: First
- Dimensions: 18 x 18
Heating
- Central, Electric
Cooling
- Central Air, Ceiling Fan(s), Electric
Appliances
- Included: Dishwasher, Electric Range, Microwave
Features
- High Speed Internet
- Flooring: Laminate, Tile
- Has basement: No
- Number of fireplaces: 1
- Fireplace features: Wood Burning
Interior area
- Total interior livable area: 1,784 sqft
Video & virtual tour
Property
Parking
- Total spaces: 2
- Parking features: Garage Faces Front
- Attached garage spaces: 2
Features
- Levels: One
- Stories: 1
- Patio & porch: Covered
- Pool features: None
- Fencing: Wood
Lot
- Size: 0.46 Acres
- Features: Cul-De-Sac, Interior Lot, Landscaped, Few Trees
Details
- Parcel number: R013520
Construction
Type & style
- Home type: SingleFamily
- Architectural style: Traditional,Detached
- Property subtype: Single Family Residence
Materials
- Foundation: Slab
- Roof: Composition
Condition
- Resale
- Year built: 1984
Utilities & green energy
- Sewer: Public Sewer
- Water: Public
- Utilities for property: Sewer Available, Water Available
Community & HOA
Community
- Subdivision: Southwinds - Clyde
HOA
- Has HOA: No
Location
- Region: Clyde
Financial & listing details
- Price per square foot: $196/sqft
- Tax assessed value: $238,630
- Annual tax amount: $5,766
- Date on market: 10/5/2026
- Cumulative days on market: 13 days
- Listing terms: Cash,Conventional,FHA,VA Loan
- Exclusions: wheelchair ramps & fridge
Estimated market value
$344,600
$327,000 - $362,000
$2,569/mo
Price history
| Date | Event | Price |
|---|---|---|
| 10/5/2026 | Listed for sale | $350,000+169.4%$196/sqft |
Source: NTREIS #21393423 Report a problem | ||
| 3/20/2014 | Listing removed | $129,900$73/sqft |
Source: Tommy Milliorn, REALTORS #12031778 Report a problem | ||
| 10/2/2013 | Listed for sale | $129,900+1.9%$73/sqft |
Source: Tommy Milliorn, REALTORS #12031778 Report a problem | ||
| 7/30/2010 | Sold | -- |
Source: Agent Provided Report a problem | ||
| 4/9/2010 | Listed for sale | $127,500$71/sqft |
Source: Buyer Source, REALTORS #11378049 Report a problem | ||
Public tax history
| Year | Property taxes | Tax assessment |
|---|---|---|
| 2024 | $2,468 +0.5% | $238,630 -5.2% |
| 2023 | $2,456 -27.9% | $251,620 +42.2% |
| 2022 | $3,409 -5.3% | $176,940 +4.8% |
| 2021 | $3,601 | $168,830 -0.3% |
| 2020 | $3,601 +18% | $169,280 +21.4% |
| 2018 | $3,050 | $139,400 +1.2% |
| 2017 | -- | $137,730 +10.7% |
| 2016 | -- | $124,440 |
| 2015 | -- | $124,440 |
| 2014 | -- | $124,440 +35.3% |
| 2013 | -- | $91,940 |
| 2012 | -- | $91,940 |
| 2011 | -- | $91,940 |
| 2010 | -- | $91,940 +22% |
| 2009 | -- | $75,350 +4.3% |
| 2008 | -- | $72,260 +8.4% |
| 2007 | -- | $66,630 |
Find assessor info on the county website
Monthly payment
Est. payment
Payment breakdown
Explore the cost of this home by adjusting the details. Changes won't be saved.Climate risks
Neighborhood: 79510
Nearby schools
Schools provided by the listing agent
- Elementary: Clyde
- Middle: Clyde
- High: Clyde
- District: Clyde Cons ISD
Source: NTREIS. This data may not be complete. We recommend contacting the local school district to confirm school assignments for this home.


Similar homes
- $360,0003 bd2 ba1.8k sqft510 Hamby Rd, Clyde, TX 79510For Sale
 MLS ID #21295336, Glenda Hall. NTREIS
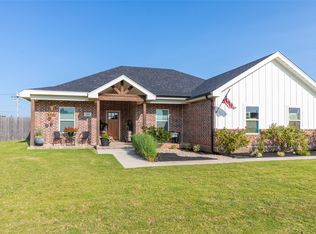
 - $385,0004 bd2 ba1.8k sqft202 Marlin, Clyde, TX 79510For Sale
 MLS ID #21352815, Suzanne Fulkerson. NTREIS
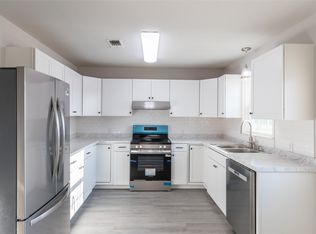
 - $274,9003 bd2 ba1.6k sqft821 Cherry Ln, Clyde, TX 79510For Sale
 MLS ID #21352812, Justin Riggan. NTREIS
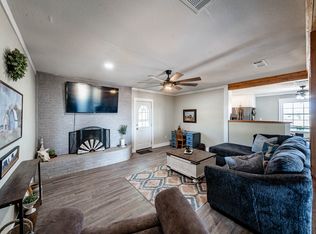
 - $365,0003 bd2 ba1.9k sqft20767 County Road 309, Abilene, TX 79601For Sale
 MLS ID #21414289, Erica Pangburn. NTREIS
