Spacious 2020 Oakwood manufactured home offering approximately 2,400 sq. ft. with 4 bedrooms and 3 full baths. The open floor plan features split bedrooms, a large kitchen with island and gas range, and a wood-burning fireplace in the main living area. The primary suite includes an adjoining room that offers flexible use as an office, nursery, sitting area, or additional storage. A generously sized additional living or formal dining room provides even more versatile living space. The separate utility room includes extra space for storage or workspace. Situated in Callahan County near Clyde, the property sits back from the road and is surrounded by mature trees. A water well is located on the property; seller has not used the well and makes no representation regarding its current condition or functionality. New roof to be installed before closing, with a good offer, YOU pick your color! Conveniently located near Abilene with access to area shopping, dining, schools, and surrounding communities.
For sale
Price cut: $2K (10/15)
$228,000
585 County Road 113, Clyde, TX 79510
4beds
2,400sqft
Manufactured Home, Single Family Residence
Built in 2000
1.17 Acres Lot
$224,800 Zestimate®
$95/sqft
$-- HOA
What's special
Open floor planSplit bedroomsSurrounded by mature treesGas rangeLarge kitchen with islandPrimary suite
- 48 days
- 640
- 57
Zillow last checked:
Listing updated:
Listed by:
Deborah Church 0573585 325-238-5969,
Whitten Real Estate 325-238-5969
Source: NTREIS,MLS#: 21373639
Facts & features
Interior
Bedrooms & bathrooms
- Bedrooms: 4
- Bathrooms: 3
- Full bathrooms: 3
Primary bedroom
- Features: Ceiling Fan(s), Dual Sinks, Double Vanity, Garden Tub/Roman Tub, Linen Closet, Separate Shower, Walk-In Closet(s)
- Level: First
- Dimensions: 14 x 13
Bedroom
- Features: Ceiling Fan(s), Split Bedrooms, Walk-In Closet(s)
- Level: First
- Dimensions: 13 x 9
Bedroom
- Features: Ceiling Fan(s), Split Bedrooms, Walk-In Closet(s)
- Level: First
- Dimensions: 10 x 14
Bedroom
- Features: Ceiling Fan(s), Split Bedrooms
- Level: First
- Dimensions: 10 x 14
Dining room
- Level: First
- Dimensions: 15 x 14
Kitchen
- Features: Breakfast Bar, Built-in Features, Ceiling Fan(s), Kitchen Island, Pantry, Walk-In Pantry
- Level: First
- Dimensions: 14 x 22
Living room
- Features: Ceiling Fan(s), Fireplace
- Level: First
- Dimensions: 16 x 26
Office
- Features: Ceiling Fan(s)
- Level: First
- Dimensions: 9 x 14
Utility room
- Features: Built-in Features, Utility Room
- Level: First
- Dimensions: 9 x 8
Heating
- Central, Electric
Cooling
- Central Air, Ceiling Fan(s), Electric
Appliances
- Included: Some Gas Appliances, Dishwasher, Electric Water Heater, Disposal, Gas Range, Microwave, Plumbed For Gas, Refrigerator
- Laundry: Washer Hookup, Dryer Hookup, ElectricDryer Hookup, Laundry in Utility Room, Other
Features
- Built-in Features, Decorative/Designer Lighting Fixtures, Double Vanity, Eat-in Kitchen, High Speed Internet, Kitchen Island, Multiple Master Suites, Open Floorplan, Pantry, Cable TV, Walk-In Closet(s)
- Flooring: Carpet, Linoleum
- Has basement: No
- Number of fireplaces: 1
- Fireplace features: Wood Burning
Interior area
- Total interior livable area: 2,400 sqft
Video & virtual tour
Property
Parking
- Parking features: Additional Parking, Gravel, No Garage
Features
- Levels: One
- Stories: 1
- Patio & porch: Deck
- Pool features: None
Lot
- Size: 1.17 Acres
- Features: Acreage, Interior Lot, Irregular Lot, Many Trees
Details
- Parcel number: R018644
Construction
Type & style
- Home type: MobileManufactured
- Architectural style: Craftsman
- Property subtype: Manufactured Home, Single Family Residence
Materials
- Board & Batten Siding, Wood Siding
- Foundation: Other, Pillar/Post/Pier, Slab
- Roof: Composition
Condition
- Resale
- Year built: 2000
Utilities & green energy
- Sewer: Septic Tank
- Water: Public, Well
- Utilities for property: Electricity Connected, Propane, Phone Available, Septic Available, Water Available, Cable Available
Community & HOA
Community
- Subdivision: Clyde
HOA
- Has HOA: No
Location
- Region: Clyde
Financial & listing details
- Price per square foot: $95/sqft
- Tax assessed value: $83,780
- Annual tax amount: $1,230
- Date on market: 8/31/2026
- Cumulative days on market: 48 days
- Listing terms: Cash,Conventional,VA Loan
- Road surface type: Asphalt, Dirt, Gravel
Estimated market value
$224,800
$214,000 - $236,000
Not available
Price history
| Date | Event | Price |
|---|---|---|
| 10/15/2026 | Price change | $228,000-0.9%$95/sqft |
Source: NTREIS #21373639 Report a problem | ||
| 9/16/2026 | Price change | $230,000-8%$96/sqft |
Source: NTREIS #21373639 Report a problem | ||
| 8/31/2026 | Listed for sale | $250,000$104/sqft |
Source: NTREIS #21373639 Report a problem | ||
Public tax history
| Year | Property taxes | Tax assessment |
|---|---|---|
| 2024 | $342 +12.4% | $83,780 -3.6% |
| 2023 | $304 +181.6% | $86,940 +1386.2% |
| 2022 | $108 -10.2% | $5,850 |
| 2021 | $120 -81.3% | $5,850 -82.3% |
| 2020 | $644 -41.4% | $33,000 -41% |
| 2018 | $1,099 | $55,890 -0.4% |
| 2017 | -- | $56,100 +122% |
| 2016 | -- | $25,270 -0.1% |
| 2015 | -- | $25,300 |
Find assessor info on the county website
Monthly payment
Climate risks
Neighborhood: 79510
Nearby schools
Schools provided by the listing agent
- Elementary: Clyde
- Middle: Clyde
- High: Clyde
- District: Clyde Cons ISD
Source: NTREIS. This data may not be complete. We recommend contacting the local school district to confirm school assignments for this home.
Similar homes
- $259,0004 bd2 ba1.5k sqft102 S 2nd St, Clyde, TX 79510For Sale
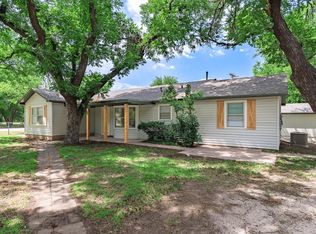 MLS ID #21313422, Nicholas Fallecker. NTREIS
 - $274,9003 bd2 ba1.6k sqft821 Cherry Ln, Clyde, TX 79510For Sale
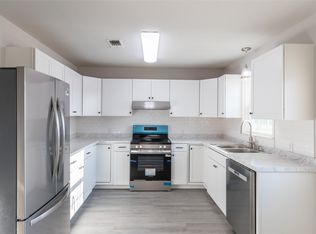 MLS ID #21352812, Justin Riggan. NTREIS
 - $119,9003 bd2 ba1.9k sqft1186 Private Road 2431, Clyde, TX 79510For Sale
 MLS ID #21384106, Remy Locascio. NTREIS
 - $335,0003 bd2 ba1.4k sqft6189 Private Road 2752, Clyde, TX 79510For Sale
 MLS ID #21397932, Samantha Severa. NTREIS
