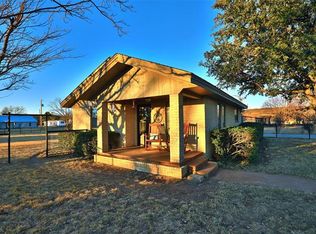
Spacious one of a kind 4 bedroom, 3 bath home situated on a corner along one of the main roads through town, putting you close to local conveniences. Two living areas AND two primary suites, this home offers plenty of room and a flexible layout. The showstopper is the remodeled kitchen featuring striking granite countertops, a large island with seating for up to six, stainless appliances that convey, a gas range with pot filler, abundant cabinetry, and a built in microwave and coffee bar area. Retro black and white flooring gives the kitchen tons of personality while tying together the updated design. Bathrooms continue the modern feel with updated finishes, tiled walk in showers, black and white accents, and lighted mirrors. Storage is plentiful with multiple walk in closets throughout the home. The second primary suite is a spacious addition with its own walk in closet, French doors leading outside, and an ensuite bath that is currently unfinished and ready for the next owner to complete. Plumbing is already in place, including larger shower lines designed to accommodate a full body spray shower setup if desired. Outside, enjoy a welcoming front porch, landscaping, timed front sprinkler system, metal roof, private hot tub area off the primary suite, and a large covered back deck perfect for relaxing and taking in a West Texas sunset. Furnishings may be negotiable with an acceptable offer. Cash buyers preferred. Schedule your showing today. If Weekday showings before 5 PM preferred. Buyer to confirm measurements and schools.
For sale
$249,999
1201 W 5th St, Baird, TX 79504
4beds
2,020sqft
Single Family Residence
Built in 1915
6,969 Square Feet Lot
$-- Zestimate®
$124/sqft
$-- HOA
What's special
Two primary suitesStriking granite countertopsStainless appliances that conveyMultiple walk in closetsTiled walk in showersLighted mirrorsWelcoming front porch
- 10 days
- 160
- 16
Likely to sell faster than
Zillow last checked:
Listing updated:
Listed by:
Brandi Smith 0581442 325-721-8551,
RE/MAX Big Country 325-750-6188,
Jesslyn Davis 0825632 325-667-0397,
RE/MAX Big Country
Source: NTREIS,MLS#: 21398770
Facts & features
Interior
Bedrooms & bathrooms
- Bedrooms: 4
- Bathrooms: 3
- Full bathrooms: 3
Primary bedroom
- Level: First
- Dimensions: 0 x 0
Living room
- Level: First
- Dimensions: 0 x 0
Heating
- Natural Gas
Cooling
- Ceiling Fan(s), Electric, Wall Unit(s), Wall/Window Unit(s)
Appliances
- Included: Dishwasher, Gas Range, Gas Water Heater, Microwave, Refrigerator
- Laundry: Laundry in Utility Room
Features
- Decorative/Designer Lighting Fixtures, Eat-in Kitchen, Granite Counters, Kitchen Island, Multiple Master Suites, Walk-In Closet(s)
- Flooring: Concrete, Laminate, Tile, Wood
- Has basement: No
- Has fireplace: No
Interior area
- Total interior livable area: 2,020 sqft
Video & virtual tour
Property
Parking
- Total spaces: 2
- Parking features: Attached Carport, Covered, Driveway
- Carport spaces: 2
Features
- Levels: One
- Stories: 1
- Patio & porch: Rear Porch, Front Porch, Covered, Deck
- Exterior features: Deck
- Pool features: None
- Fencing: Chain Link
Lot
- Size: 6,969 Square Feet
- Features: Corner Lot, Landscaped, Sprinkler System, Few Trees
Details
- Parcel number: R000012029
Construction
Type & style
- Home type: SingleFamily
- Architectural style: Craftsman,Detached
- Property subtype: Single Family Residence
Materials
- Foundation: Pillar/Post/Pier, Slab
- Roof: Metal
Condition
- Resale
- Year built: 1915
Utilities & green energy
- Sewer: Public Sewer
- Water: Public
- Utilities for property: Cable Available, Electricity Available, Natural Gas Available, Sewer Available, Separate Meters, Water Available
Community & HOA
Community
- Subdivision: Parker - Baird
HOA
- Has HOA: No
Location
- Region: Baird
Financial & listing details
- Price per square foot: $124/sqft
- Tax assessed value: $69,740
- Annual tax amount: $666
- Date on market: 10/2/2026
- Cumulative days on market: 11 days
- Listing terms: Cash
Estimated market value
Not available
Estimated sales range
Not available
Not available
Price history
| Date | Event | Price |
|---|---|---|
| 10/2/2026 | Listed for sale | $249,999$124/sqft |
Source: NTREIS #21398770 Report a problem | ||
Public tax history
| Year | Property taxes | Tax assessment |
|---|---|---|
| 2024 | $666 +6% | $69,740 -0.1% |
| 2023 | $628 -30.8% | $69,800 +16.1% |
| 2022 | $909 -35.8% | $60,120 +9.2% |
| 2021 | $1,416 +3.7% | $55,080 -0.5% |
| 2020 | $1,366 +140% | $55,380 +46.7% |
| 2018 | $569 | $37,750 |
| 2017 | -- | $37,750 +7.4% |
| 2016 | -- | $35,160 |
| 2015 | -- | $35,160 |
| 2014 | -- | $35,160 |
| 2013 | -- | $35,160 |
| 2012 | -- | $35,160 |
| 2011 | -- | $35,160 |
| 2010 | -- | $35,160 |
| 2009 | -- | $35,160 +4.8% |
| 2008 | -- | $33,540 |
| 2007 | -- | $33,540 |
Find assessor info on the county website
Monthly payment
Est. payment
Payment breakdown
Explore the cost of this home by adjusting the details. Changes won't be saved.Climate risks
Neighborhood: 79504
Nearby schools
Schools provided by the listing agent
- Elementary: Baird
- Middle: Baird
- High: Baird
- District: Baird ISD
Source: NTREIS. This data may not be complete. We recommend contacting the local school district to confirm school assignments for this home.

Similar homes
- $229,9003 bd2 ba1.4k sqft832 Peyton St, Baird, TX 79504For Sale
 MLS ID #21345686, Kandi Wood. NTREIS
 - $265,0002 bd2 ba1.3k sqft541 E 3rd St, Baird, TX 79504For Sale
 MLS ID #21368955, Barry McCullar. NTREIS
 - $169,0004 bd1 ba1.9k sqft501 Peyton St, Baird, TX 79504For Sale
 MLS ID #21322108, Karen Lenz. NTREIS
 - $--4 bd2 ba2.5k sqft517 Bryant Rd, Clyde, TX 79510Auction
 Auction.com 1
