Welcome home to this charming 3-bedroom, 2-bath brick home in Clyde ISD! From the moment you arrive, the cozy front porch and oversized driveway create a warm and welcoming first impression. Inside, you’ll find beautiful real hardwood floors, a vaulted ceiling, and a wood-burning fireplace that adds character and comfort to the living space. The inviting kitchen features sage green cabinetry, granite countertops, a spacious island, and plenty of cabinet and counter space, making it both functional and perfect for entertaining. The primary suite offers a separate tub and shower, while the laundry room provides added convenience with a sink and generous counter space. An additional exercise room gives you flexible space to fit your lifestyle. Step outside to enjoy the landscaped yard and inviting outdoor entertaining space—perfect for relaxing or gathering with friends and family. With thoughtful features throughout and a welcoming atmosphere, this beauty is ready to make you feel right at home!
For sale
Price cut: $5.1K (10/8)
$344,900
1807 Sandpiper Dr, Clyde, TX 79510
3beds
1,848sqft
Single Family Residence
Built in 1996
0.45 Acres Lot
$342,400 Zestimate®
$187/sqft
$-- HOA
What's special
Wood-burning fireplaceLandscaped yardInviting outdoor entertaining spaceBeautiful real hardwood floorsGranite countertopsInviting kitchenVaulted ceiling
- 23 days
- 365
- 32
Zillow last checked:
Listing updated:
Listed by:
Kalyn Schmitz 0687551 325-692-4488,
KW SYNERGY* 325-692-4488
Source: NTREIS,MLS#: 21389560
Facts & features
Interior
Bedrooms & bathrooms
- Bedrooms: 3
- Bathrooms: 2
- Full bathrooms: 2
Primary bedroom
- Features: Ceiling Fan(s)
- Level: First
- Dimensions: 0 x 0
Bedroom
- Features: Ceiling Fan(s)
- Level: First
- Dimensions: 0 x 0
Bedroom
- Features: Ceiling Fan(s)
- Level: First
- Dimensions: 0 x 0
Other
- Features: Built-in Features, Granite Counters, Garden Tub/Roman Tub
- Level: First
- Dimensions: 0 x 0
Other
- Features: Built-in Features, Granite Counters, Garden Tub/Roman Tub, Separate Shower
- Level: First
- Dimensions: 0 x 0
Living room
- Features: Ceiling Fan(s), Fireplace
- Level: First
- Dimensions: 0 x 0
Living room
- Level: First
- Dimensions: 0 x 0
Heating
- Central, Electric
Cooling
- Central Air, Ceiling Fan(s), Electric
Appliances
- Included: Dishwasher, Electric Range, Refrigerator
- Laundry: Electric Dryer Hookup
Features
- Decorative/Designer Lighting Fixtures, Eat-in Kitchen, Granite Counters, Kitchen Island, Vaulted Ceiling(s)
- Flooring: Carpet, Hardwood
- Has basement: No
- Number of fireplaces: 1
- Fireplace features: Wood Burning
Interior area
- Total interior livable area: 1,848 sqft
Video & virtual tour
Property
Parking
- Total spaces: 2
- Parking features: Circular Driveway, Driveway, Garage, Oversized, Garage Faces Side
- Attached garage spaces: 2
Features
- Levels: One
- Stories: 1
- Patio & porch: Covered
- Pool features: None
Lot
- Size: 0.45 Acres
- Features: Acreage, Landscaped, Few Trees
Details
- Parcel number: R012483
Construction
Type & style
- Home type: SingleFamily
- Architectural style: Traditional,Detached
- Property subtype: Single Family Residence
Materials
- Brick
- Foundation: Slab
- Roof: Composition
Condition
- Resale
- Year built: 1996
Utilities & green energy
- Sewer: Public Sewer
- Water: Public
- Utilities for property: Sewer Available, Water Available
Community & HOA
Community
- Subdivision: Arrowhead
HOA
- Has HOA: No
Location
- Region: Clyde
Financial & listing details
- Price per square foot: $187/sqft
- Tax assessed value: $232,650
- Annual tax amount: $4,014
- Date on market: 9/25/2026
- Cumulative days on market: 23 days
- Listing terms: Cash,Conventional,FHA,VA Loan
- Exclusions: hot tub
Estimated market value
$342,400
$325,000 - $360,000
$2,838/mo
Price history
| Date | Event | Price |
|---|---|---|
| 10/8/2026 | Price change | $344,900-1.5%$187/sqft |
Source: NTREIS #21389560 Report a problem | ||
| 9/25/2026 | Listed for sale | $350,000+90.2%$189/sqft |
Source: NTREIS #21389560 Report a problem | ||
| 10/2/2018 | Listing removed | $184,000$100/sqft |
Source: RE/MAX OF ABILENE #13943796 Report a problem | ||
| 9/28/2018 | Pending sale | $184,000$100/sqft |
Source: RE/MAX OF ABILENE #13943796 Report a problem | ||
| 9/28/2018 | Listed for sale | $184,000$100/sqft |
Source: RE/MAX OF ABILENE #13943796 Report a problem | ||
Public tax history
| Year | Property taxes | Tax assessment |
|---|---|---|
| 2024 | $4,014 +27.1% | $232,650 +11.5% |
| 2023 | $3,159 -20.6% | $208,610 +14.1% |
| 2022 | $3,976 -9.7% | $182,760 +0.8% |
| 2021 | $4,401 | $181,250 |
Find assessor info on the county website
Monthly payment
Est. payment
Payment breakdown
Explore the cost of this home by adjusting the details. Changes won't be saved.Climate risks
Neighborhood: 79510
Nearby schools
Schools provided by the listing agent
- Elementary: Clyde
- Middle: Clyde
- High: Clyde
- District: Clyde Cons ISD
Source: NTREIS. This data may not be complete. We recommend contacting the local school district to confirm school assignments for this home.


Similar homes
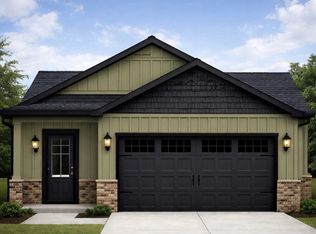
- $360,0003 bd2 ba1.8k sqft510 Hamby Rd, Clyde, TX 79510For Sale
 MLS ID #21295336, Glenda Hall. NTREIS
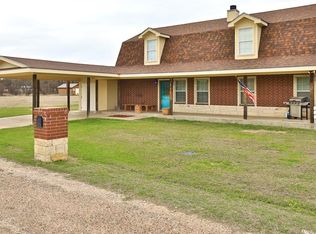
 - $377,4003 bd2 ba1.3k sqft903 Mesquite Dr, Clyde, TX 79510For Sale
 MLS ID #21360698, Billy Wilson. NTREIS
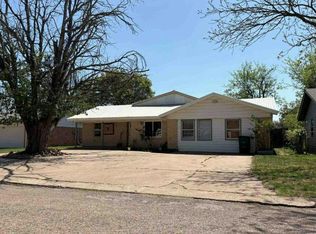
 - $--4 bd2 ba2.5k sqft517 Bryant Rd, Clyde, TX 79510Auction
 Auction.com 1
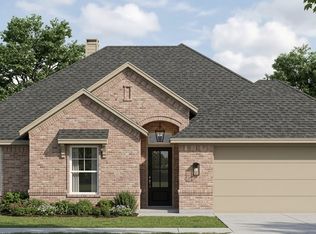
 - $369,0003 bd2 ba1.7k sqft1002 Northbrook Ct, Clyde, TX 79510New Construction
 MLS ID #21403882, Jonathan Jones. NTREIS
