Currently set up as a well-maintained commercial property, this five-office layout offers a unique opportunity for buyers looking to create a spacious, character-filled home. With a little modification, this space could easily transform into a stunning residence — think four bedrooms (or a mix of bedrooms, home offices, and bonus rooms), a bathroom already in place, and a generous entry area ready to become an inviting living room.
The current layout offers a head start on your renovation: private offices that convert easily into bedrooms or flex spaces, a reception area with plenty of room to reimagine as a family gathering space or open-concept living area, and a functional bathroom ready to be updated to residential finishes.
Of course, the space works just as well as-is for medical, legal, consulting, or administrative use — offering flexibility for buyers who want a turnkey commercial setup. But for those with vision, this property presents an exciting chance to create a one-of-a-kind home in a highly accessible location, blending the best of both worlds: solid existing infrastructure and the freedom to design a space that's uniquely yours.
Whether you're drawn to its business-ready functionality or its potential as a distinctive residential conversion, this property delivers flexibility, location, and opportunity.
For sale
$169,000
501 Peyton St, Baird, TX 79504
4beds
1,920sqft
Manufactured Home, Single Family Residence
Built in 2007
0.58 Acres Lot
$-- Zestimate®
$88/sqft
$-- HOA
What's special
Five-office layoutPrivate officesGenerous entry areaFunctional bathroomBathroom already in place
- 99 days
- 164
- 4
Zillow last checked:
Listing updated:
Listed by:
Karen Lenz 0432195 254-725-4181,
Trinity Ranch Land Cross Plain 254-725-4181,
Austin Dunaway 0822315 325-269-9004,
Trinity Ranch Land Abilene
Source: NTREIS,MLS#: 21322108
Facts & features
Interior
Bedrooms & bathrooms
- Bedrooms: 4
- Bathrooms: 1
- Full bathrooms: 1
Primary bedroom
- Level: First
- Dimensions: 10 x 11
Living room
- Features: Fireplace
- Level: First
- Dimensions: 15 x 12
Heating
- Central, Electric
Cooling
- Central Air, Electric
Appliances
- Included: Refrigerator
Features
- Decorative/Designer Lighting Fixtures, Eat-in Kitchen
- Flooring: Combination, Ceramic Tile, Vinyl
- Has basement: No
- Number of fireplaces: 1
- Fireplace features: Decorative, Electric
Interior area
- Total interior livable area: 1,920 sqft
Video & virtual tour
Property
Parking
- Parking features: Additional Parking, Asphalt
Accessibility
- Accessibility features: Accessible Approach with Ramp
Features
- Levels: One
- Stories: 1
- Pool features: None
Lot
- Size: 0.58 Acres
- Features: Acreage, Corner Lot, Few Trees
Details
- Parcel number: R000011943
Construction
Type & style
- Home type: MobileManufactured
- Architectural style: Mobile Home
- Property subtype: Manufactured Home, Single Family Residence
Materials
- Frame
- Foundation: Pillar/Post/Pier
- Roof: Composition
Condition
- Year built: 2007
Utilities & green energy
- Sewer: Public Sewer
- Water: Public
- Utilities for property: Electricity Connected, Sewer Available, Water Available
Community & HOA
Community
- Subdivision: Newlon
HOA
- Has HOA: No
Location
- Region: Baird
Financial & listing details
- Price per square foot: $88/sqft
- Date on market: 7/6/2026
- Cumulative days on market: 100 days
- Listing terms: Cash,Conventional
- Road surface type: Asphalt
Estimated market value
Not available
Estimated sales range
Not available
Not available
Price history
| Date | Event | Price |
|---|---|---|
| 5/18/2026 | Price change | $169,000-3.4%$88/sqft |
Source: REALSTACK #21087103 Report a problem | ||
| 2/16/2026 | Listed for sale | $175,000$91/sqft |
Source: REALSTACK #21087103 Report a problem | ||
| 2/2/2026 | Pending sale | $175,000$91/sqft |
Source: REALSTACK #21087103 Report a problem | ||
| 10/15/2025 | Listed for sale | $175,000$91/sqft |
Source: REALSTACK #21087103 Report a problem | ||
Public tax history
Tax history is unavailable.
Monthly payment
Climate risks
Neighborhood: 79504
Nearby schools
Schools provided by the listing agent
- Elementary: Baird
- Middle: Baird
- High: Baird
- District: Baird ISD
Source: NTREIS. This data may not be complete. We recommend contacting the local school district to confirm school assignments for this home.
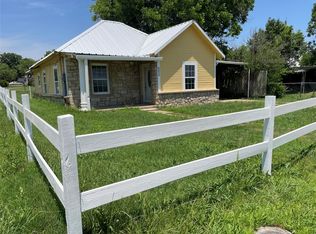
Similar homes
- $249,9994 bd3 ba2k sqft1201 W 5th St, Baird, TX 79504For Sale
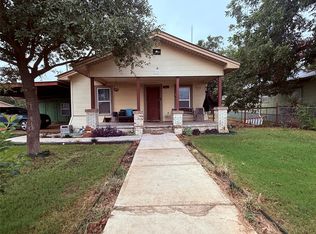 MLS ID #21398770, Brandi Smith. NTREIS
 - $229,9003 bd2 ba1.4k sqft832 Peyton St, Baird, TX 79504For Sale
 MLS ID #21345686, Kandi Wood. NTREIS
 - $125,0003 bd2 ba2.2k sqft1976 County Road 527, Baird, TX 79504For Sale
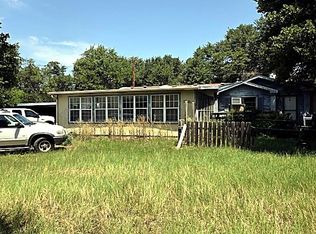 MLS ID #21385544, Jonathan Swearingin. NTREIS
 - $180,0003 bd2 ba1.2k sqft214 Southwest Dr, Clyde, TX 79510For Sale
 MLS ID #21295672, Billy Wilson. NTREIS
