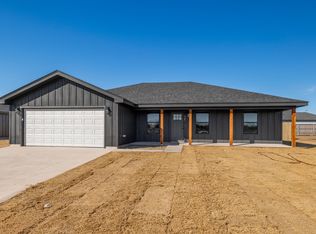
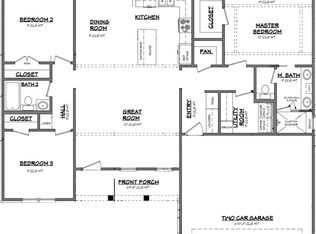
Welcome to this beautifully crafted new construction home offering the perfect blend of style, comfort, and efficiency. This 3-bedroom, 2-bathroom gem features high-end finishes throughout, including granite countertops, vinyl plank flooring, and energy-efficient LED lighting. Enjoy year-round comfort with spray foam insulation, and bask in the open, airy feel of the vaulted ceiling in the main living area. The spacious 2-car garage provides plenty of room for vehicles and storage. Located in a desirable neighborhood with curb and gutter frontage, this home offers city water and sewer and is just steps away from a beautiful city park—less than one block away. The privacy fence surrounding the backyard creates a perfect space for relaxing, entertaining, or letting kids and pets play safely.
New construction
Price increase: $2K (10/9)
$270,000
1032 Savage Way, Clyde, TX 79510
3beds
1,510sqft
Single Family Residence
Built in 2026
10,454 Square Feet Lot
$270,000 Zestimate®
$179/sqft
$-- HOA
What's special
Vinyl plank flooringHigh-end finishes throughoutGranite countertopsEnergy-efficient led lightingSpray foam insulationCurb and gutter frontage
- 151 days
- 114
- 13
Zillow last checked:
Listing updated:
Listed by:
Tonya Harbin 0565908,
Real Broker, LLC 855-450-0442
Source: NTREIS,MLS#: 21270656
Facts & features
Interior
Bedrooms & bathrooms
- Bedrooms: 3
- Bathrooms: 2
- Full bathrooms: 2
Primary bedroom
- Features: En Suite Bathroom
- Level: First
- Dimensions: 0 x 0
Living room
- Level: First
- Dimensions: 0 x 0
Heating
- Central, Electric
Cooling
- Central Air, Ceiling Fan(s), Electric
Appliances
- Included: Dishwasher, Electric Range, Disposal, Microwave
Features
- Double Vanity, Eat-in Kitchen, Granite Counters, Kitchen Island, Open Floorplan, Pantry, Vaulted Ceiling(s)
- Flooring: Luxury Vinyl Plank
- Has basement: No
- Has fireplace: No
Interior area
- Total interior livable area: 1,510 sqft
Video & virtual tour
Property
Parking
- Total spaces: 2
- Parking features: Garage Faces Front
- Attached garage spaces: 2
Features
- Levels: One
- Stories: 1
- Patio & porch: Covered
- Pool features: None
- Fencing: Wood
Lot
- Size: 10,454 Square Feet
- Features: Cul-De-Sac, Interior Lot, Subdivision
Details
- Parcel number: 19215
Construction
Type & style
- Home type: SingleFamily
- Architectural style: Traditional,Detached
- Property subtype: Single Family Residence
Materials
- Foundation: Slab
- Roof: Composition
Condition
- Under Construction
- New construction: Yes
- Year built: 2026
Utilities & green energy
- Sewer: Public Sewer
- Water: Public
- Utilities for property: Sewer Available, Water Available
Community & HOA
Community
- Subdivision: Hagan Addn
HOA
- Has HOA: No
Location
- Region: Clyde
Financial & listing details
- Price per square foot: $179/sqft
- Date on market: 5/14/2026
- Cumulative days on market: 19 days
- Listing terms: Cash,Conventional,FHA,VA Loan
Estimated market value
$270,000
$257,000 - $284,000
$2,596/mo
Price history
| Date | Event | Price |
|---|---|---|
| 10/9/2026 | Price change | $270,000+0.7%$179/sqft |
Source: NTREIS #21270656 Report a problem | ||
| 6/8/2026 | Pending sale | $268,000$177/sqft |
Source: NTREIS #21270656 Report a problem | ||
| 5/29/2026 | Contingent | $268,000$177/sqft |
Source: NTREIS #21270656 Report a problem | ||
| 5/14/2026 | Listed for sale | $268,000$177/sqft |
Source: NTREIS #21270656 Report a problem | ||
Public tax history
Tax history is unavailable.
Monthly payment
Est. payment
Payment breakdown
Explore the cost of this home by adjusting the details. Changes won't be saved.Climate risks
Neighborhood: 79510
Nearby schools
Schools provided by the listing agent
- Elementary: Clyde
- Middle: Clyde
- High: Clyde
- District: Clyde Cons ISD
Source: NTREIS. This data may not be complete. We recommend contacting the local school district to confirm school assignments for this home.


Similar homes
- $277,0003 bd2 ba1.6k sqft821 Cherry Ln, Clyde, TX 79510For Sale
 MLS ID #21352812, Justin Riggan. NTREIS
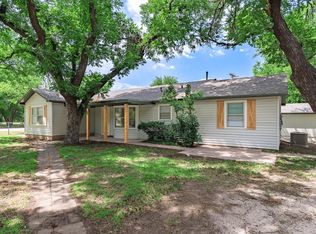
 - $265,0004 bd2 ba1.5k sqft102 S 2nd St, Clyde, TX 79510For Sale
 MLS ID #21313422, Nicholas Fallecker. NTREIS
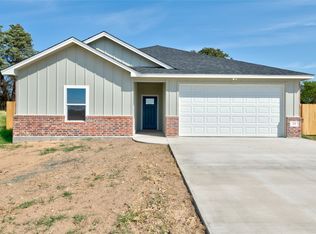
 - $298,9003 bd2 ba1.4k sqft119 Shallow Water Ct, Clyde, TX 79510For Sale
 MLS ID #21402761, John Mark Willits. NTREIS
 - $249,9004 bd2 ba1.1k sqft314 Bryant Rd, Clyde, TX 79510For Sale
 MLS ID #21340286, Amanda Williams. NTREIS
