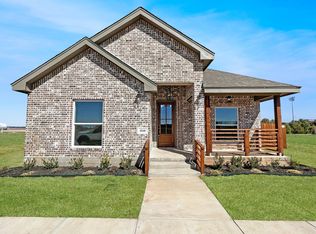
Welcome to this beautifully crafted new construction home offering 3 bedrooms, 2 bathrooms, and approximately 1,530 square feet of thoughtfully designed living space by Skytop Homes. The open-concept floor plan features luxury vinyl plank flooring throughout the main living areas and bathrooms, with comfortable carpet in the bedrooms. The kitchen is appointed with quartz countertops, a subway tile backsplash, and ample cabinet and counter space. The spacious primary suite includes a walk-in shower, quartz countertops, and quality finishes designed for both style and functionality. Enjoy outdoor living with a covered front porch, covered back patio, wood privacy fence, full sod, and a sprinkler system, creating the perfect space to relax or entertain. Located in a desirable neighborhood featuring sidewalks, a community swimming pool, and convenient access to local schools, this home offers the perfect blend of small-town charm and modern convenience. Approximately 15 minutes from Abilene, you'll enjoy an easy commute while coming home to the peaceful community of Clyde. Estimated completion is November 2026.
New construction
$308,900
4052 Hope Dr, Clyde, TX 79510
3beds
1,530sqft
Single Family Residence
Built in 2026
7,187 Square Feet Lot
$-- Zestimate®
$202/sqft
$42/mo HOA
What's special
Wood privacy fenceOpen-concept floor planCovered back patioSubway tile backsplashCovered front porchSprinkler systemFull sod
- 39 days
- 111
- 5
Zillow last checked:
Listing updated:
Listed by:
Brandi Smith 0581442 325-721-8551,
RE/MAX Big Country 325-750-6188,
Whitney Allumbaugh 0727807,
RE/MAX Big Country
Source: NTREIS,MLS#: 21345545
Facts & features
Interior
Bedrooms & bathrooms
- Bedrooms: 3
- Bathrooms: 2
- Full bathrooms: 2
Primary bedroom
- Features: Closet Cabinetry, En Suite Bathroom, Walk-In Closet(s)
- Level: First
- Dimensions: 0 x 0
Bedroom
- Level: First
- Dimensions: 0 x 0
Bedroom
- Level: First
- Dimensions: 0 x 0
Primary bathroom
- Features: Built-in Features, Dual Sinks, Stone Counters
- Level: First
- Dimensions: 0 x 0
Dining room
- Level: First
- Dimensions: 0 x 0
Other
- Features: Linen Closet, Stone Counters
- Level: First
- Dimensions: 0 x 0
Kitchen
- Features: Kitchen Island, Stone Counters
- Level: First
- Dimensions: 0 x 0
Living room
- Level: First
- Dimensions: 0 x 0
Utility room
- Features: Utility Room
- Level: First
- Dimensions: 0 x 0
Heating
- Central, Electric
Cooling
- Central Air
Appliances
- Included: Dishwasher, Electric Range, Disposal
- Laundry: Laundry in Utility Room
Features
- Built-in Features, Decorative/Designer Lighting Fixtures, Kitchen Island, Wired for Sound
- Flooring: Luxury Vinyl Plank
- Has basement: No
- Has fireplace: No
- Fireplace features: None
Interior area
- Total interior livable area: 1,530 sqft
Video & virtual tour
Property
Parking
- Total spaces: 2
- Parking features: Alley Access, Door-Single, Driveway, Garage, Garage Faces Rear, On Street
- Attached garage spaces: 2
Features
- Levels: One
- Stories: 1
- Patio & porch: Front Porch, Patio, Covered
- Pool features: None, Community
- Fencing: Back Yard,Wood
Lot
- Size: 7,187 Square Feet
- Features: Interior Lot, Landscaped
Details
- Parcel number: 17636
Construction
Type & style
- Home type: SingleFamily
- Architectural style: Detached
- Property subtype: Single Family Residence
Materials
- Foundation: Slab
- Roof: Composition
Condition
- Under Construction
- New construction: Yes
- Year built: 2026
Utilities & green energy
- Sewer: Public Sewer
- Water: Public
- Utilities for property: Cable Available, Electricity Connected, Sewer Available, Water Available
Community & HOA
Community
- Features: Pool, Community Mailbox, Curbs, Sidewalks
- Subdivision: Legacy Township Add
HOA
- Has HOA: Yes
- Services included: All Facilities, Maintenance Grounds
- HOA fee: $500 annually
- HOA name: Legacy Township
- HOA phone: 325-665-1559
Location
- Region: Clyde
Financial & listing details
- Price per square foot: $202/sqft
- Tax assessed value: $4,670
- Annual tax amount: $120
- Date on market: 7/31/2026
- Cumulative days on market: 41 days
- Listing terms: Cash,Conventional,FHA,VA Loan
Estimated market value
Not available
Estimated sales range
Not available
Not available
Price history
| Date | Event | Price |
|---|---|---|
| 7/31/2026 | Listed for sale | $308,900$202/sqft |
Source: NTREIS #21345545 Report a problem | ||
Public tax history
| Year | Property taxes | Tax assessment |
|---|---|---|
| 2022 | $120 -6.9% | $4,670 |
| 2021 | $129 +4.1% | $4,670 |
| 2020 | $124 -0.2% | $4,670 |
| 2018 | $124 | $4,670 |
| 2017 | -- | $4,670 |
| 2016 | -- | $4,670 |
| 2015 | -- | $4,670 +33.4% |
| 2014 | -- | $3,500 -20.6% |
| 2013 | -- | $4,410 |
Find assessor info on the county website
Monthly payment
Est. payment
Payment breakdown
Explore the cost of this home by adjusting the details. Changes won't be saved.Climate risks
Neighborhood: 79510
Nearby schools
Schools provided by the listing agent
- Elementary: Clyde
- Middle: Clyde
- High: Clyde
- District: Clyde Cons ISD
Source: NTREIS. This data may not be complete. We recommend contacting the local school district to confirm school assignments for this home.

Similar homes
- $285,0003 bd2 ba1.1k sqft1329 County Road 631, Clyde, TX 79510For Sale
 MLS ID #21348380, Abby Walla. NTREIS
 - $277,0003 bd2 ba1.6k sqft821 Cherry Ln, Clyde, TX 79510For Sale
 MLS ID #21352812, Justin Riggan. NTREIS
 - $265,0004 bd2 ba1.5k sqft102 S 2nd St, Clyde, TX 79510For Sale
 MLS ID #21313422, Nicholas Fallecker. NTREIS
 - $389,9003 bd2 ba1.3k sqft903 Mesquite Dr, Clyde, TX 79510For Sale
 MLS ID #21360698, Billy Wilson. NTREIS
