Skytop Homes LLC is bringing another beautiful new construction to Legacy Township! Welcome to 4060 Hope Drive in Clyde, Texas, a thoughtfully designed 2026 home offering 1,698 square feet with 3 bedrooms, 2 bathrooms, and a dedicated study offering flexible space for a home office, playroom, or additional sleeping space. The desirable split-bedroom floor plan provides added privacy, with the primary suite separated from the secondary bedrooms. Situated on a corner lot, the home will feature Hickory Trail brick, Shoji White board and batten, light wood post accents, and a 2-car rear-entry garage. Inside, luxury vinyl plank flooring will flow throughout the home. The kitchen will feature Bianco Carrara quartz countertops, an electric range, microwave, and dishwasher and opens to the dining and living areas. The primary suite will offer an ensuite bath with dual sinks, a tiled walk-in shower with fiberglass shower pan, private toilet closet, linen storage, and a spacious walk-in closet. The secondary bath will include a single-sink vanity and fiberglass tub shower combination. Outside, the front and backyard will include sod and a full sprinkler system, while a wood privacy fence will enclose the backyard. Legacy Township offers a community pool, sidewalks, curbs, and community mailboxes, with convenient access to Clyde schools and community amenities.
New construction
$334,900
4060 Hope Dr, Clyde, TX 79510
4beds
1,698sqft
Single Family Residence
Built in 2026
7,840 Square Feet Lot
$-- Zestimate®
$197/sqft
$42/mo HOA
What's special
Luxury vinyl plank flooringBianco carrara quartz countertopsCorner lotSpacious walk-in closetPrivate toilet closetHickory trail brickFiberglass tub shower combination
- 25 days
- 118
- 3
Zillow last checked:
Listing updated:
Listed by:
Brandi Smith 0581442 325-721-8551,
RE/MAX Big Country 325-750-6188,
Whitney Allumbaugh 0727807,
RE/MAX Big Country
Source: NTREIS,MLS#: 21407130
Facts & features
Interior
Bedrooms & bathrooms
- Bedrooms: 4
- Bathrooms: 2
- Full bathrooms: 2
Primary bedroom
- Features: Ceiling Fan(s), Dual Sinks, En Suite Bathroom, Garden Tub/Roman Tub, Linen Closet, Separate Shower, Walk-In Closet(s)
- Level: First
- Dimensions: 13 x 13
Bedroom
- Features: Ceiling Fan(s), Split Bedrooms, Walk-In Closet(s)
- Level: First
- Dimensions: 11 x 10
Bedroom
- Features: Ceiling Fan(s), Split Bedrooms, Walk-In Closet(s)
- Level: First
- Dimensions: 11 x 10
Bedroom
- Features: Ceiling Fan(s), Split Bedrooms
- Level: First
- Dimensions: 10 x 10
Primary bathroom
- Features: Built-in Features, Dual Sinks, En Suite Bathroom, Garden Tub/Roman Tub, Linen Closet, Stone Counters, Separate Shower, Walk-In Shower
- Level: First
- Dimensions: 0 x 0
Dining room
- Level: First
- Dimensions: 9 x 13
Other
- Features: Built-in Features, Stone Counters
- Level: First
- Dimensions: 0 x 0
Kitchen
- Features: Built-in Features, Eat-in Kitchen, Kitchen Island, Pantry, Stone Counters
- Level: First
- Dimensions: 11 x 11
Living room
- Features: Ceiling Fan(s)
- Level: First
- Dimensions: 15 x 16
Utility room
- Features: Built-in Features, Utility Room
- Level: First
- Dimensions: 0 x 0
Heating
- Central, Electric
Cooling
- Central Air, Ceiling Fan(s)
Appliances
- Included: Dishwasher, Electric Range, Disposal, Microwave
- Laundry: Laundry in Utility Room
Features
- Chandelier, Decorative/Designer Lighting Fixtures, Double Vanity, Granite Counters, High Speed Internet, Kitchen Island, Open Floorplan, Pantry, Cable TV, Walk-In Closet(s)
- Flooring: Luxury Vinyl Plank
- Has basement: No
- Has fireplace: No
Interior area
- Total interior livable area: 1,698 sqft
Video & virtual tour
Property
Parking
- Total spaces: 2
- Parking features: Alley Access, Door-Single, Driveway, Garage, Garage Door Opener, On Site, Garage Faces Rear, On Street
- Attached garage spaces: 2
Features
- Levels: One
- Stories: 1
- Patio & porch: Rear Porch, Front Porch, Covered
- Pool features: None, Community
- Fencing: Back Yard,Wood
Lot
- Size: 7,840 Square Feet
- Features: Corner Lot, Sprinkler System
Details
- Parcel number: 17638
Construction
Type & style
- Home type: SingleFamily
- Architectural style: Traditional,Detached
- Property subtype: Single Family Residence
Materials
- Board & Batten Siding, Brick
- Foundation: Slab
- Roof: Composition
Condition
- Under Construction
- New construction: Yes
- Year built: 2026
Utilities & green energy
- Sewer: Public Sewer
- Utilities for property: Electricity Connected, Sewer Available, Cable Available
Community & HOA
Community
- Features: Pool, Community Mailbox, Curbs, Sidewalks
- Subdivision: Legacy Township
HOA
- Has HOA: Yes
- Services included: All Facilities, Maintenance Grounds
- HOA fee: $500 annually
- HOA name: Legacy Township
- HOA phone: 325-665-1559
Location
- Region: Clyde
Financial & listing details
- Price per square foot: $197/sqft
- Tax assessed value: $5,350
- Annual tax amount: $138
- Date on market: 10/9/2026
- Cumulative days on market: 26 days
- Listing terms: Cash,Conventional,FHA,VA Loan
- Road surface type: Asphalt
Estimated market value
Not available
Estimated sales range
Not available
Not available
Price history
| Date | Event | Price |
|---|---|---|
| 10/9/2026 | Listed for sale | $334,900$197/sqft |
Source: NTREIS #21407130 Report a problem | ||
Public tax history
| Year | Property taxes | Tax assessment |
|---|---|---|
| 2022 | $138 -6.9% | $5,350 |
| 2021 | $148 +4.1% | $5,350 |
| 2020 | $142 -0.2% | $5,350 |
| 2018 | $142 | $5,350 |
| 2017 | -- | $5,350 |
| 2016 | -- | $5,350 |
| 2015 | -- | $5,350 +52.9% |
| 2014 | -- | $3,500 -20.6% |
| 2013 | -- | $4,410 |
Find assessor info on the county website
Monthly payment
Est. payment
Payment breakdown
Explore the cost of this home by adjusting the details. Changes won't be saved.Climate risks
Neighborhood: 79510
Nearby schools
Schools provided by the listing agent
- Elementary: Clyde
- Middle: Clyde
- High: Clyde
- District: Clyde Cons ISD
Source: NTREIS. This data may not be complete. We recommend contacting the local school district to confirm school assignments for this home.
Similar homes
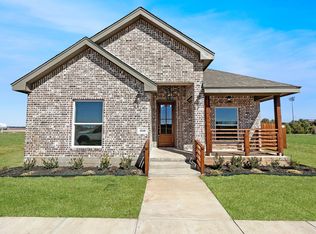
- $299,0003 bd2 ba1.5k sqft4052 Hope Dr, Clyde, TX 79510New Construction
 MLS ID #21345545, Brandi Smith. NTREIS
- $360,0003 bd2 ba1.8k sqft510 Hamby Rd, Clyde, TX 79510For Sale
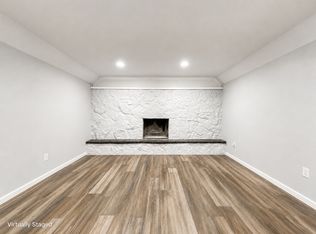 MLS ID #21295336, Glenda Hall. NTREIS
- $377,4003 bd2 ba1.3k sqft903 Mesquite Dr, Clyde, TX 79510For Sale
 MLS ID #21360698, Billy Wilson. NTREIS
- $288,9003 bd2 ba1.4k sqft119 Shallow Water Ct, Clyde, TX 79510For Sale
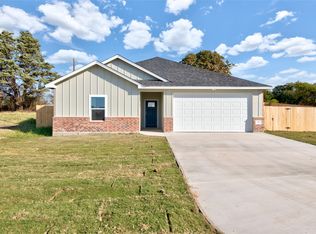 MLS ID #21402761, John Mark Willits. NTREIS
