This well-maintained 3-bedroom, 2-bath home offers a rare combination of comfortable living space and exceptional versatility. With two spacious living areas, the layout provides flexibility for entertaining, relaxing, or creating a separate family room, game room, or home office. The thoughtful floor plan makes the home both practical and welcoming. Step outside to a large back patio overlooking the peaceful backyard—perfect for outdoor dining, weekend gatherings, or simply enjoying a quiet evening. The property also features a well for irrigation. For those needing workspace or storage, this property truly stands out. A temperature-controlled workshop provides the ideal environment for year-round projects, hobbies, or maybe even that man cave you've always dreamed of! In addition to the workshop there is also second 20'x60' shop that offers abundant room to store a boat or RV. The seller had plumbing roughed in when it was built which presents an excellent opportunity to finish out as guest quarters, a rental unit, or private studio. With abundant parking, extensive storage options, and a two-car carport, there’s plenty of room for vehicles, equipment, and all of your recreational needs. This unique property offers the perfect blend of space, functionality, and potential. Schedule your private showing today and explore all the possibilities this property has to offer.
Sold
Price Unknown
129 Yucca Dr, Clyde, TX 79510
3beds
1,885sqft
Single Family Residence
Built in 1984
0.38 Acres Lot
$371,300 Zestimate®
$--/sqft
$2,750 Estimated rent
Home value
$371,300
Estimated sales range
Not available
$2,750/mo
Zestimate® history
Owner options
List your home for rent
$2,750/mo
Rent Zestimate®
Find your next renter with Zillow Rental Manager. Plus, with online applications, you can quickly screen prospective tenants – for free.
$2,750/mo
Rent Zestimate®
Refinance and save
Refinancing to a lower rate could help reduce your monthly payments and save thousands over the life of the loan.
Explore your selling options
Work with a Zillow partner agent
Leverage their expertise and Zillow's premium Showcase listings to get your home seen by more buyers.
Get startedList with your own agent
Get your home in front of millions of buyers by listing it on Zillow.
Learn how to do itSell it yourself
Take full control of how buyers see your home on Zillow by listing For Sale by Owner (FSBO).
List your homeWhat's special
Zillow last checked:
Listing updated:
Listed by:
Matthew Armstrong 0720051 325-692-4488,
KW SYNERGY* 325-692-4488
Bought with:
Tonya Harbin, 0565908
Real Broker, LLC.
Source: NTREIS,MLS#: 21253503
Facts & features
Interior
Bedrooms & bathrooms
- Bedrooms: 3
- Bathrooms: 2
- Full bathrooms: 2
Primary bedroom
- Level: First
- Dimensions: 0 x 0
Living room
- Level: First
- Dimensions: 0 x 0
Heating
- Central
Cooling
- Central Air
Appliances
- Included: Dishwasher, Electric Range, Microwave
- Laundry: Laundry in Utility Room
Features
- Decorative/Designer Lighting Fixtures, High Speed Internet
- Flooring: Carpet, Engineered Hardwood
- Has basement: No
- Number of fireplaces: 1
- Fireplace features: Wood Burning
Interior area
- Total interior livable area: 1,885 sqft
Property
Parking
- Total spaces: 6
- Parking features: Attached Carport, Additional Parking, Alley Access, Boat, Covered, Carport, Driveway, Garage Faces Front, Garage, Oversized, RV Garage, Storage
- Garage spaces: 4
- Carport spaces: 2
- Covered spaces: 6
Features
- Levels: One
- Stories: 1
- Patio & porch: Covered
- Pool features: None
- Fencing: Wood
Lot
- Size: 0.38 Acres
- Features: Cul-De-Sac
Details
- Additional structures: Outbuilding, RV/Boat Storage, Workshop
- Parcel number: R013534
Construction
Type & style
- Home type: SingleFamily
- Architectural style: Detached
- Property subtype: Single Family Residence
Materials
- Brick
- Foundation: Slab
- Roof: Metal
Condition
- Year built: 1984
Utilities & green energy
- Sewer: Public Sewer
- Water: Public
- Utilities for property: Sewer Available, Water Available
Community & HOA
Community
- Subdivision: Southwinds - Clyde
HOA
- Has HOA: No
Location
- Region: Clyde
Financial & listing details
- Tax assessed value: $214,260
- Annual tax amount: $4,831
- Date on market: 4/30/2026
- Cumulative days on market: 8 days
- Listing terms: Cash,Conventional,FHA,VA Loan
Price history
| Date | Event | Price |
|---|---|---|
| 6/22/2026 | Sold | -- |
Source: NTREIS #21253503 Report a problem | ||
| 5/20/2026 | Pending sale | $384,900$204/sqft |
Source: NTREIS #21253503 Report a problem | ||
| 5/7/2026 | Contingent | $384,900$204/sqft |
Source: NTREIS #21253503 Report a problem | ||
| 4/30/2026 | Listed for sale | $384,900$204/sqft |
Source: NTREIS #21253503 Report a problem | ||
Public tax history
| Year | Property taxes | Tax assessment |
|---|---|---|
| 2024 | $3,118 +29.1% | $214,260 -7.5% |
| 2023 | $2,416 -23.6% | $231,580 +54.9% |
| 2022 | $3,164 -8% | $149,490 +3.5% |
| 2021 | $3,439 +2.2% | $144,410 -1.4% |
| 2020 | $3,365 +9.5% | $146,520 +4.5% |
| 2018 | $3,072 | $140,270 +3.6% |
| 2017 | -- | $135,460 +9.9% |
| 2016 | -- | $123,270 |
| 2015 | -- | $123,270 +1.5% |
| 2014 | -- | $121,400 -0.5% |
| 2013 | -- | $121,960 +23.5% |
| 2012 | -- | $98,780 |
| 2011 | -- | $98,780 |
| 2010 | -- | $98,780 |
| 2009 | -- | $98,780 +4.3% |
| 2008 | -- | $94,680 |
| 2007 | -- | $94,680 |
Find assessor info on the county website
Neighborhood: 79510
Nearby homes
- $211,200-- bd-- ba1.2k sqft125 Yucca Dr, Clyde, TX 79510Off Market
- $9,050-- bd-- ba-- sqft129 Yucca Dr, Clyde, TX 79510Off Market
- $203,900-- bd-- ba1.2k sqft121 Yucca Dr, Clyde, TX 79510Off Market
- $286,9003 bd2 ba1.4k sqft126 Yucca Dr, Clyde, TX 79510Off Market
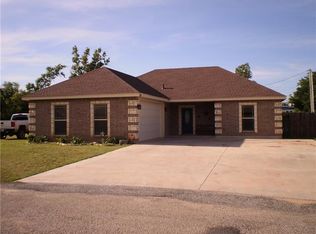
- $299,0003 bd2 ba1.8k sqft126 Century Ln, Clyde, TX 79510Off Market
- $253,600-- bd-- ba1.2k sqft122 Yucca Dr, Clyde, TX 79510Off Market
- $350,0003 bd2 ba1.7k sqft130 Century Ln, Clyde, TX 79510For Sale
- $223,1003 bd2 ba1.2k sqft117 Yucca Dr, Clyde, TX 79510Off Market
Nearby schools
GreatSchools rating
- NAClyde Elementary SchoolGrades: PK-2Distance: 1 mi
- 6/10Clyde Junior High SchoolGrades: 6-8Distance: 0.4 mi
- 7/10Clyde High SchoolGrades: 9-12Distance: 2.1 mi
Schools provided by the listing agent
- Elementary: Clyde
- Middle: Clyde
- District: Clyde Cons ISD
Source: NTREIS. This data may not be complete. We recommend contacting the local school district to confirm school assignments for this home.
- Texas
- Callahan County
- Clyde
- 79510
- 129 Yucca Dr
