Looking for income producing property? Live in one and rent the other! Needing multi-generational living? This is the property you have been looking for! NEW ROOF ON BACK HOUSE, BARN AND SHED (April 2025)! This two-house property includes a 6-stall horse barn, RV parking with septic, 240v outlet, and more. The front house welcomes you with a wrap-around porch and fenced yard. The two story, 3 bedrooms and 2.5 baths in the 1600 SQFT home provide ample space for everyone, with the living and dining areas on the first floor, and the bedrooms upstairs. Stepping onto the wrap around porch, you enjoy so much space for gatherings or just relaxing and savor the outdoors. The back house features 3 bedrooms and 2 baths in the 1800 SQFT home, with a primary bath you must see to believe. It features Kohler fixtures, a Travertine stone shower, and a magnificent soaking tub. Step into the kitchen and you are welcomed by the decorative accent tile, double oven, and stove with the luxury of your view opening into the living room. Make your way onto the back porch where it begs you to sit and relax. Whether you're relaxing under the covered porch or sitting in the hot tub, the back porch is made for comfort, relaxation, and gathering. Outside of the two houses, the property has been well planned and thought out every step of the way. A horse barn with 6 -12x12 foot stalls, a wash bay, and a tack room. It also features a 14x65 foot RV parking with water and septic hookup and a 240v plug. Don't forget about the garden for your home-grown food. This property has had so much thought put into it you have to see it for yourself!
For sale
Price cut: $100K (5/1)
$695,000
310 County Road 336 Unit B, Tuscola, TX 79562
3beds
1,800sqft
:
Get pre-qualified$4,965/mo
Single Family Residence
Built in 2003
9.36 Acres Lot
$650,500 Zestimate®
$386/sqft
$-- HOA
What's special
Two storyHot tubWrap-around porchFenced yardMagnificent soaking tubTack roomDecorative accent tile
- 329 days |
- 203 |
- 10 |
Zillow last checked:
Listing updated:
Listed by:
Reese Brown 0815973 (325)232-2426,
Traditions Real Estate Group 325-232-2426
Source: NTREIS,MLS#: 21046961
Facts & features
Interior
Bedrooms & bathrooms
- Bedrooms: 3
- Bathrooms: 2
- Full bathrooms: 2
Primary bedroom
- Level: First
- Dimensions: 20 x 15
Bedroom
- Level: First
- Dimensions: 12 x 10
Bedroom
- Level: First
- Dimensions: 16 x 10
Living room
- Level: First
- Dimensions: 21 x 17
Heating
- Central, Electric
Cooling
- Central Air, Electric
Appliances
- Included: Double Oven, Dishwasher, Electric Cooktop, Electric Oven
Features
- High Speed Internet, Open Floorplan
- Flooring: Concrete
- Has basement: No
- Has fireplace: No
Interior area
- Total interior livable area: 1,800 sqft
Video & virtual tour
Property
Parking
- Total spaces: 2
- Parking features: Attached Carport, Boat, RV Access/Parking
- Carport spaces: 2
Features
- Levels: One
- Stories: 1
- Exterior features: Outdoor Grill, RV Hookup, Storage
- Pool features: None
- Has spa: Yes
- Spa features: Hot Tub
- Fencing: Barbed Wire
Lot
- Size: 9.36 Acres
- Features: Acreage
Details
- Additional structures: Outbuilding, Residence, RV/Boat Storage, Barn(s), Stable(s)
- Parcel number: 104037
Construction
Type & style
- Home type: SingleFamily
- Architectural style: Traditional,Detached
- Property subtype: Single Family Residence
Materials
- Foundation: Slab
- Roof: Metal
Condition
- Year built: 2003
Utilities & green energy
- Sewer: Septic Tank
- Water: Community/Coop
- Utilities for property: Electricity Available, Septic Available, Water Available
Community & HOA
Community
- Subdivision: Coronado, Eldorado, Trails End
HOA
- Has HOA: No
Location
- Region: Tuscola
Financial & listing details
- Price per square foot: $386/sqft
- Tax assessed value: $194,041
- Annual tax amount: $7,212
- Date on market: 9/1/2025
- Cumulative days on market: 329 days
- Listing terms: Cash,Conventional,VA Loan
- Electric utility on property: Yes
Estimated market value
$650,500
$618,000 - $683,000
$2,892/mo
Price history
| Date | Event | Price |
|---|---|---|
| 5/1/2026 | Price change | $695,000-12.6%$386/sqft |
Source: NTREIS #21046961 Report a problem | ||
| 9/1/2025 | Listed for sale | $795,000$442/sqft |
Source: NTREIS #21046961 Report a problem | ||
| 8/2/2025 | Listing removed | $795,000$442/sqft |
Source: NTREIS #20855948 Report a problem | ||
| 5/20/2025 | Price change | $795,000-4.2%$442/sqft |
Source: NTREIS #20855948 Report a problem | ||
| 4/21/2025 | Price change | $830,000-5.1%$461/sqft |
Source: NTREIS #20855948 Report a problem | ||
| 2/28/2025 | Listed for sale | $875,000+62%$486/sqft |
Source: NTREIS #20855948 Report a problem | ||
| 11/15/2024 | Listing removed | $540,000$300/sqft |
Source: NTREIS #20635286 Report a problem | ||
| 7/1/2024 | Price change | $540,000-10%$300/sqft |
Source: NTREIS #20635286 Report a problem | ||
| 6/4/2024 | Listed for sale | $600,000$333/sqft |
Source: NTREIS #20635286 Report a problem | ||
Public tax history
| Year | Property taxes | Tax assessment |
|---|---|---|
| 2025 | $1,676 -15.7% | $194,041 +4.2% |
| 2024 | $1,987 +25.1% | $186,272 +6.3% |
| 2023 | $1,589 -27.2% | $175,248 +6.8% |
| 2022 | $2,182 | $164,165 +10% |
| 2021 | -- | $149,277 +6.5% |
| 2020 | $2,183 +2.3% | $140,148 +4.1% |
| 2019 | $2,134 -4.8% | $134,604 +1.9% |
| 2018 | $2,242 | $132,158 +1.9% |
| 2017 | $2,242 +397.7% | $129,752 +379.5% |
| 2016 | $451 +61.8% | $27,060 +33.7% |
| 2015 | $278 | $20,235 |
Find assessor info on the county website
Monthly payment
Est. payment
Payment breakdown
Explore the cost of this home by adjusting the details. Changes won't be saved.Climate risks
Neighborhood: 79562
Nearby schools
GreatSchools rating
- 9/10Wylie West Junior High SchoolGrades: 5-8Distance: 2.2 mi
- 7/10Wylie High SchoolGrades: 9-12Distance: 3.7 mi
- 9/10Wylie Intermediate SchoolGrades: 3-4Distance: 2.5 mi
Schools provided by the listing agent
- Elementary: Wylie West
- High: Wylie
- District: Wylie ISD, Taylor Co.
Source: NTREIS. This data may not be complete. We recommend contacting the local school district to confirm school assignments for this home.
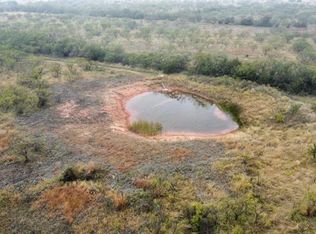
- $213,2005.5 Acres310 County Road 336, Tuscola, TX 79562Off Market
- $336,100-- bd1 ba1.1k sqft286 County Road 336, Tuscola, TX 79562Off Market
- $360,3002 bd2 ba1.1k sqft270 County Road 336, Tuscola, TX 79562Off Market
- $408,000-- bd2 ba856 sqft309 A Cres #336, Tuscola, TX 79562Off Market
- $--4 bd3 ba3.5k sqft374 County Road 336, Tuscola, TX 79562Sold
- $339,300-- bd2 ba1.7k sqft409 County Road 336, Tuscola, TX 79562Off Market
- $582,5004 bd2 ba2.2k sqft380 County Road 336, Tuscola, TX 79562Off Market
- $295,9003 bd2 ba-- sqft141 County Road 336, Tuscola, TX 79562Off Market
A local agent can set up tours, give advice and negotiate with sellers.
A local lender can help you make sure your offer is ready when you are.
Similar homes
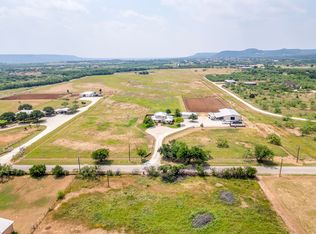
- $750,0003 bd3 ba2.2k sqft241 County Road 336, Tuscola, TX 79562For Sale
 MLS ID #21275965, Ryan Studdard. NTREIS
 - $639,9004 bd2 ba2.4k sqft218 County Road 256, Abilene, TX 79606For Sale
 MLS ID #21298159, Amber Kimmel. NTREIS
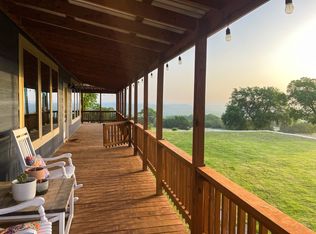
 - $595,0002 bd2 ba2.4k sqft5515 Fm 89, Tuscola, TX 79562For Sale
 MLS ID #21339709, K'Ci Brown. NTREIS
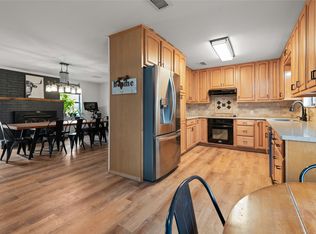
 - $648,9003 bd3 ba2.1k sqft117 Buchanan Rd, Abilene, TX 79606For Sale
 MLS ID #21214960, John Mark Willits. NTREIS
 - $625,0005 bd3 ba2.5k sqft181 Cougar Run, Tuscola, TX 79562For SaleMLS ID #21210922, Tonya Harbin. NTREIS
- $660,0004 bd3 ba2.5k sqft233 Calumet St, Abilene, TX 79606For SaleMLS ID #21287659, Ashleigh Wright. NTREIS
- $549,9003 bd3 ba2.5k sqft286 County Road 271, Tuscola, TX 79562For SaleMLS ID #21338774, David Tamez. NTREIS
- $590,0003 bd4 ba2.4k sqft5280 Peppergrass Ln, Abilene, TX 79606For SaleMLS ID #21330241, Brittany Lewallen. NTREIS
- $495,0004 bd2 ba1.6k sqft3109 Beltway S, Abilene, TX 79606For SaleMLS ID #21155149, Chad Chaney. NTREIS
- $490,0003 bd2 ba2.6k sqft636 Clark Rd, Abilene, TX 79602For SaleMLS ID #21235643, Tonya Harbin. NTREIS
- $549,9003 bd2 ba1.5k sqft427 Meadow Ln, Abilene, TX 79602For SaleMLS ID #21305719, Tommy Simons. NTREIS
- $650,0004 bd3 ba2.4k sqft186 Gainesway Dr, Abilene, TX 79606For SaleMLS ID #21319815, Tina Aboutalebi. NTREIS
- $698,0003 bd3 ba2.5k sqft12313 Fm 18, Abilene, TX 79602For SaleMLS ID #21279247, Paul Walker. NTREIS
- $564,9004 bd2 ba2.2k sqft542 County Road 505, Abilene, TX 79601For SaleMLS ID #21340303, Priscilla Jaques. NTREIS
- $699,9994 bd3 ba2.6k sqft6726 Potter Bacon Trl, Abilene, TX 79606For SaleMLS ID #21321995, Robbie Johnson. NTREIS
- $755,0004 bd3 ba2.6k sqft174 Overbrook Dr, Abilene, TX 79606For SaleMLS ID #21312576, Geoffrey Leal. NTREIS
- $720,0002 bd3 ba1.8k sqft298 County Road 499, Abilene, TX 79601For SaleMLS ID #21326570, Christine McDonald. NTREIS
- $595,5003 bd4 ba2.6k sqft625 County Road 274, Tuscola, TX 79562For SaleMLS ID #21284874, Tonya Harbin. NTREIS
- $425,0004 bd3 ba2.3k sqft158 Codybug Rd, Abilene, TX 79602For SaleMLS ID #21338128, Cheyenne Toliver. NTREIS
- $524,9003 bd2 ba1.8k sqft5609 Fm 126, Merkel, TX 79536For SaleMLS ID #21337924, K'Ci Brown. NTREIS
