**WEST TEXAS MINI RANCH** Experience refined living on 13 acres in Tuscola, where this beautifully updated home captures the essence of West Texas beauty...sweeping western views of the mountain and unforgettable sunsets.
Inside, soaring ceilings and expansive windows create a light-filled atmosphere, highlighting a spacious living area anchored by a wood-burning fireplace. Custom built-ins surround the hearth, combining elegance with functionality.
The heart of the home is a thoughtfully designed gourmet kitchen, fully remodeled with high-end finishes and an open layout ideal for entertaining. From casual mornings to grand gatherings, this space is both stylish and practical.
With 4 bedrooms and 3 full baths, the home provides comfort and privacy throughout. The private office can easily serve as a fifth bedroom, while the upstairs bonus room offers flexible space for recreation, media, or retreat.
An oversized laundry room with a built-in sink enhances everyday convenience, a reflection of the thoughtful design woven throughout the home. Modern updates, timeless style, and an unmatched setting make this Tuscola property a rare opportunity. Conveniently located just 10 minutes from South Abilene, you'll be close to shopping and restaurants, while enjoying the privacy of your own mini ranch.
Sold
Price Unknown
374 County Road 336, Tuscola, TX 79562
4beds
3,576sqft
Single Family Residence
Built in 1994
13 Acres Lot
$958,300 Zestimate®
$--/sqft
$-- Estimated rent
Home value
$958,300
$891,000 - $1.03M
Not available
Zestimate® history
Owner options
List your home for rent
Find your next renter with Zillow Rental Manager. Plus, with online applications, you can quickly screen prospective tenants – for free.
Refinance and save
Refinancing to a lower rate could help reduce your monthly payments and save thousands over the life of the loan.
Explore your selling options
Work with a Zillow partner agent
Leverage their expertise and Zillow's premium Showcase listings to get your home seen by more buyers.
Get startedList with your own agent
Get your home in front of millions of buyers by listing it on Zillow.
Learn how to do itSell it yourself
Take full control of how buyers see your home on Zillow by listing For Sale by Owner (FSBO).
List your homeWhat's special
Wood-burning fireplaceTimeless styleModern updatesExpansive windowsHigh-end finishesCustom built-insPrivate office
Zillow last checked:
Listing updated:
Listed by:
Rebecca Huff 0729034 325-691-1410,
Berkshire Hathaway HS Stovall 325-691-1410
Bought with:
Josh Rader, 0661281
McCullar Properties Group LLC
Source: NTREIS,MLS#: 21067862
Facts & features
Interior
Bedrooms & bathrooms
- Bedrooms: 4
- Bathrooms: 3
- Full bathrooms: 3
Primary bedroom
- Features: Ceiling Fan(s), Double Vanity, En Suite Bathroom, Separate Shower, Walk-In Closet(s)
- Level: First
- Dimensions: 16 x 17
Bedroom
- Features: Ceiling Fan(s), En Suite Bathroom
- Level: First
- Dimensions: 12 x 11
Bedroom
- Features: Ceiling Fan(s)
- Level: First
- Dimensions: 12 x 13
Bedroom
- Features: Ceiling Fan(s)
- Level: First
- Dimensions: 10 x 14
Bonus room
- Level: Second
- Dimensions: 14 x 21
Dining room
- Level: First
- Dimensions: 14 x 9
Kitchen
- Features: Breakfast Bar, Built-in Features, Kitchen Island, Pantry
- Level: First
- Dimensions: 14 x 10
Living room
- Features: Built-in Features, Ceiling Fan(s), Fireplace
- Level: First
- Dimensions: 20 x 20
Office
- Features: Ceiling Fan(s)
- Level: First
- Dimensions: 12 x 13
Heating
- Central, Electric
Cooling
- Central Air, Ceiling Fan(s), Electric
Appliances
- Included: Built-In Refrigerator, Dishwasher, Electric Cooktop, Electric Oven, Disposal, Microwave
- Laundry: Washer Hookup, Electric Dryer Hookup, Laundry in Utility Room
Features
- Built-in Features, Decorative/Designer Lighting Fixtures, Double Vanity, Pantry
- Flooring: Carpet, Ceramic Tile
- Has basement: No
- Number of fireplaces: 1
- Fireplace features: Living Room, Wood Burning
Interior area
- Total interior livable area: 3,576 sqft
Property
Parking
- Total spaces: 2
- Parking features: Additional Parking
- Attached garage spaces: 2
Features
- Levels: One and One Half
- Pool features: None
Lot
- Size: 13 Acres
- Features: Acreage, Few Trees
Details
- Parcel number: 125114
- Other equipment: Negotiable
Construction
Type & style
- Home type: SingleFamily
- Architectural style: Traditional,Detached
- Property subtype: Single Family Residence
Materials
- Brick
- Foundation: Slab
- Roof: Composition
Condition
- Year built: 1994
Utilities & green energy
- Water: Community/Coop
- Utilities for property: Cable Available, Water Available
Community & HOA
Community
- Subdivision: Belle Plane Road Estate
HOA
- Has HOA: No
Location
- Region: Tuscola
Financial & listing details
- Tax assessed value: $554,068
- Annual tax amount: $9,415
- Date on market: 9/25/2025
- Cumulative days on market: 4 days
- Listing terms: Cash,Conventional,VA Loan
Price history
| Date | Event | Price |
|---|---|---|
| 10/31/2025 | Sold | -- |
Source: NTREIS #21067862 Report a problem | ||
| 9/29/2025 | Pending sale | $910,000$254/sqft |
Source: BHHS broker feed #21067862 Report a problem | ||
| 9/29/2025 | Contingent | $910,000$254/sqft |
Source: NTREIS #21067862 Report a problem | ||
| 9/25/2025 | Listed for sale | $910,000+102.7%$254/sqft |
Source: NTREIS #21067862 Report a problem | ||
| 1/14/2020 | Sold | -- |
Source: Agent Provided Report a problem | ||
| 1/13/2020 | Pending sale | $449,000$126/sqft |
Source: Senter, REALTORS #14178112 Report a problem | ||
| 9/5/2019 | Listed for sale | $449,000+19.7%$126/sqft |
Source: Senter, REALTORS #14178112 Report a problem | ||
| 10/29/2017 | Listing removed | $375,000$105/sqft |
Source: Keller Williams Realty #13589319 Report a problem | ||
| 4/29/2017 | Listed for sale | $375,000$105/sqft |
Source: Keller Williams Realty #13589319 Report a problem | ||
Public tax history
| Year | Property taxes | Tax assessment |
|---|---|---|
| 2025 | $7,824 -4.3% | $554,068 +0.7% |
| 2024 | $8,174 +27.6% | $550,351 +7.5% |
| 2023 | $6,405 -9.4% | $512,116 +8.9% |
| 2022 | $7,070 | $470,151 +8.8% |
| 2021 | -- | $432,001 +4.6% |
| 2020 | $7,382 +12.8% | $412,812 +15.5% |
| 2019 | $6,547 +13.9% | $357,548 +2% |
| 2018 | $5,747 | $350,486 +5.4% |
| 2017 | $5,747 +14.7% | $332,574 +9.6% |
| 2016 | $5,011 | $303,313 +1.8% |
| 2015 | -- | $298,096 +3.8% |
| 2014 | -- | $287,313 +1.6% |
| 2013 | -- | $282,874 +1.9% |
| 2012 | -- | $277,657 |
Find assessor info on the county website
Neighborhood: 79562
Nearby homes
- $570,5004 bd2 ba2.2k sqft380 County Road 336, Tuscola, TX 79562Off Market
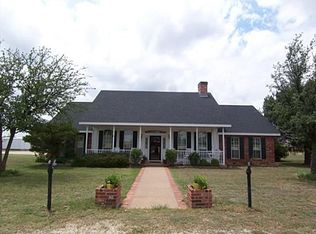
- $377,400-- bd-- ba-- sqft336 County Rd, Tuscola, TX 79562Off Market
- $88,8265 acres336 County Rd, Tuscola, TX 79562Off Market
- $413,700-- bd2 ba856 sqft309 A Cres #336, Tuscola, TX 79562Off Market
- $655,0004 bd3 ba2.5k sqft434 County Road 336, Tuscola, TX 79562For Sale
- $440,4003 bd2 ba1.6k sqft573 County Road 332, Abilene, TX 79606Off Market
- $335,800-- bd2 ba1.7k sqft409 County Road 336, Tuscola, TX 79562Off Market
- $220,4005.5 acres310 County Road 336, Tuscola, TX 79562Off Market
Nearby schools
GreatSchools rating
- 9/10Wylie West Junior High SchoolGrades: 5-8Distance: 2.3 mi
- 7/10Wylie High SchoolGrades: 9-12Distance: 3.8 mi
- 9/10Wylie Intermediate SchoolGrades: 3-4Distance: 2.7 mi
Schools provided by the listing agent
- Elementary: Wylie West
- High: Wylie
- District: Wylie ISD, Taylor Co.
Source: NTREIS. This data may not be complete. We recommend contacting the local school district to confirm school assignments for this home.
- Texas
- Taylor County
- Abilene
- 79562
- 374 County Road 336
