Escape to the wide-open spaces of Central West Texas and discover a property where craftsmanship, privacy, and ranch living come together. Tucked at the end of a quiet dead-end road just north of Abilene, this custom 2019 home sits on 33 picturesque acres—land and comfort in one package.
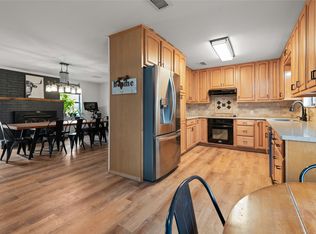
The home offers 2 bedrooms, 3 bathrooms, a versatile loft for guests or a home office, soaring vaulted ceilings, and a kitchen anchored by custom butcher block countertops. A classic pipe-fence entrance welcomes you home, while the wraparound porch delivers uninterrupted countryside views from sunrise to sunset.
The improvements are exceptional: a fully insulated 30' x 55' workshop with full bathroom, LED lighting, three overhead bay doors, a storage loft, and RV hookup (220V + water). A 40' x 75' equipment shed with 20' x 75' covered awning and an 80' x 100' gravel parking area round out infrastructure rarely found on properties this size.
Thoughtful updates include a recently serviced HVAC, 500-gallon propane tank, and a wildlife management plan supporting the ag exemption. Additional enhancements: new front French doors, extended pipe fencing, a new ranch road along the north fence line, expanded attic storage, caliche circle drive, limestone landscaping around the fire pit and entrance, a new septic aeration pump, and a point-of-use water heater under the kitchen sink.
Whether your vision includes ranching, restoring classic vehicles, or simply enjoying peaceful country living, this property is built to support it. Bring your horses, your equipment, and your dreams—this West Texas ranch is ready for its next chapter.
For sale
Price cut: $21K (7/28)
$699,000
298 County Road 499, Abilene, TX 79601
2beds
1,841sqft
:
Get pre-qualified$4,993/mo
Single Family Residence
Built in 2019
33 Acres Lot
$670,900 Zestimate®
$380/sqft
$-- HOA
What's special
Expanded attic storageExtended pipe fencingSoaring vaulted ceilingsClassic pipe-fence entranceCaliche circle driveRecently serviced hvacNew front french doors
- 20 days |
- 1,254 |
- 78 |
Zillow last checked:
Listing updated:
Listed by:
Christine McDonald 0696869 325-370-7533,
Coldwell Banker Apex, REALTORS 325-690-4000
Source: NTREIS,MLS#: 21326570
Facts & features
Interior
Bedrooms & bathrooms
- Bedrooms: 2
- Bathrooms: 3
- Full bathrooms: 3
Primary bedroom
- Features: Ceiling Fan(s)
- Level: First
- Dimensions: 15 x 11
Primary bedroom
- Features: Closet Cabinetry, Ceiling Fan(s), En Suite Bathroom, Jetted Tub, Separate Shower
- Level: First
- Dimensions: 15 x 11
Bedroom
- Features: Ceiling Fan(s)
- Level: First
- Dimensions: 11 x 12
Bedroom
- Features: Ceiling Fan(s), Walk-In Closet(s)
- Level: First
- Dimensions: 11 x 12
Kitchen
- Features: Eat-in Kitchen, Granite Counters, Kitchen Island, Pantry
- Level: First
- Dimensions: 14 x 13
Living room
- Features: Ceiling Fan(s)
- Level: First
- Dimensions: 19 x 19
Loft
- Level: Second
- Dimensions: 15 x 20
Utility room
- Features: Built-in Features, Utility Room
- Level: First
- Dimensions: 7 x 10
Heating
- Electric
Cooling
- Central Air, Ceiling Fan(s), Electric
Appliances
- Included: Dryer, Dishwasher, Electric Range, Electric Water Heater, Disposal, Microwave, Refrigerator, Washer
- Laundry: Washer Hookup, Dryer Hookup, Laundry in Utility Room
Features
- Decorative/Designer Lighting Fixtures, Eat-in Kitchen, Granite Counters, High Speed Internet, Kitchen Island, Loft, Open Floorplan, Pantry, Vaulted Ceiling(s), Walk-In Closet(s)
- Flooring: Carpet, Luxury Vinyl Plank
- Windows: Window Coverings
- Has basement: No
- Has fireplace: No
Interior area
- Total interior livable area: 1,841 sqft
Video & virtual tour
Property
Parking
- Total spaces: 6
- Parking features: Additional Parking, Circular Driveway, Concrete, Covered, Drive Through, Driveway, Garage, Gravel, Parking Pad, RV Access/Parking, Garage Faces Side
- Attached garage spaces: 2
- Carport spaces: 4
- Covered spaces: 6
Features
- Levels: Two
- Stories: 2
- Patio & porch: Wrap Around, Covered
- Exterior features: Fire Pit
- Pool features: None
- Fencing: Barbed Wire,Fenced,Partial,Pipe
Lot
- Size: 33 Acres
- Features: Pond on Lot
- Residential vegetation: Cleared, Partially Wooded
Details
- Parcel number: 1058245
- Other equipment: Fuel Tank(s)
Construction
Type & style
- Home type: SingleFamily
- Architectural style: Barndominium,Detached
- Property subtype: Single Family Residence
Materials
- Metal Siding, Stone Veneer
- Foundation: Slab
- Roof: Metal
Condition
- Year built: 2019
Utilities & green energy
- Sewer: Aerobic Septic
- Water: Community/Coop
- Utilities for property: Electricity Available, Electricity Connected, Septic Available, Water Available
Community & HOA
Community
- Subdivision: Taylor Ridge Estates
HOA
- Has HOA: No
Location
- Region: Abilene
Financial & listing details
- Price per square foot: $380/sqft
- Tax assessed value: $626,015
- Annual tax amount: $11,662
- Date on market: 7/12/2026
- Cumulative days on market: 21 days
- Listing terms: Cash,Conventional,1031 Exchange,FHA,VA Loan
- Exclusions: Metal art at front of property of a cat with a knife, all Oriental rugs; dozer, welder with trailer, gooseneck trailer; 2 generators; steel horses
Estimated market value
$670,900
$637,000 - $704,000
$5,176/mo
Price history
| Date | Event | Price |
|---|---|---|
| 7/28/2026 | Price change | $699,000-2.9%$380/sqft |
Source: NTREIS #21326570 Report a problem | ||
| 7/12/2026 | Listed for sale | $720,000+34.6%$391/sqft |
Source: NTREIS #21326570 Report a problem | ||
| 9/1/2023 | Sold | -- |
Source: NTREIS #20261868 Report a problem | ||
| 7/20/2023 | Pending sale | $534,900$291/sqft |
Source: BHHS broker feed #20261868 Report a problem | ||
| 7/20/2023 | Contingent | $534,900$291/sqft |
Source: NTREIS #20261868 Report a problem | ||
| 7/17/2023 | Price change | $534,900-3.6%$291/sqft |
Source: NTREIS #20261868 Report a problem | ||
| 6/13/2023 | Listed for sale | $554,900-4.3%$301/sqft |
Source: NTREIS #20261868 Report a problem | ||
| 3/25/2023 | Contingent | $579,900$315/sqft |
Source: NTREIS #20261868 Report a problem | ||
| 3/11/2023 | Listed for sale | $579,900$315/sqft |
Source: NTREIS #20261868 Report a problem | ||
| 3/5/2023 | Contingent | $579,900$315/sqft |
Source: NTREIS #20261868 Report a problem | ||
| 3/1/2023 | Listed for sale | $579,900+34.2%$315/sqft |
Source: NTREIS #20261868 Report a problem | ||
| 1/8/2021 | Sold | -- |
Source: Agent Provided Report a problem | ||
| 12/16/2020 | Pending sale | $432,000$235/sqft |
Source: Coldwell Banker Apex Realtors #14466816 Report a problem | ||
| 11/6/2020 | Listed for sale | $432,000$235/sqft |
Source: Coldwell Banker Apex, REALTORS #14466816 Report a problem | ||
Public tax history
| Year | Property taxes | Tax assessment |
|---|---|---|
| 2025 | $4,938 +15% | $626,015 +29.9% |
| 2024 | $4,293 +139.6% | $481,999 +0% |
| 2023 | $1,792 +9595.6% | $481,845 +12% |
| 2022 | $18 | $430,092 +2.7% |
| 2021 | -- | $418,711 +262.8% |
| 2020 | $1,054 +2405.6% | $115,403 +259.3% |
| 2019 | $42 | $32,121 |
Find assessor info on the county website
Monthly payment
Est. payment
Payment breakdown
Explore the cost of this home by adjusting the details. Changes won't be saved.Climate risks
Neighborhood: 79601
Nearby schools
GreatSchools rating
- 5/10Stafford Elementary SchoolGrades: K-5Distance: 4.7 mi
- 3/10Mann STEAM AcademyGrades: 6-8Distance: 4.7 mi
- 5/10Abilene High SchoolGrades: 9-12Distance: 6 mi
Schools provided by the listing agent
- Elementary: Lee
- Middle: Mann
- High: Abilene
- District: Abilene ISD
Source: NTREIS. This data may not be complete. We recommend contacting the local school district to confirm school assignments for this home.
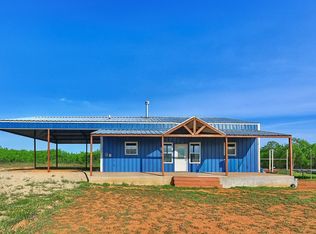
- $--3 bd2 ba1.6k sqft136 County Road 499, Abilene, TX 79601Sold
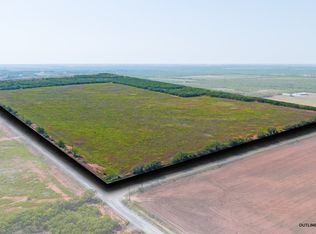
- $--91.04 AcresCounty Road 499, Abilene, TX 79601Sold
- $979,8004 bd3 ba2.5k sqft199 Taylor Ridge Estates Rd, Abilene, TX 79601Off Market
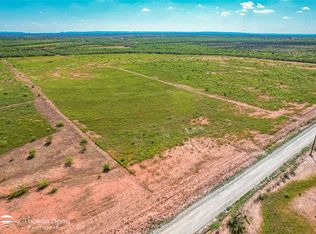
- $--19.47 AcresSummerhill Rd, Abilene, TX 79601Sold
- $--12 Acres12 Summerhill Rd, Abilene, TX 79601Sold
- $--10.5 AcresSummerhill Rd, Abilene, TX 79601Sold
- $--11.37 AcresSummerhill Rd, Abilene, TX 79601Sold
- $942,4003 bd2 ba2.9k sqft165 Taylor Ridge Estates Rd, Abilene, TX 79601Off Market
A local agent can set up tours, give advice and negotiate with sellers.
A local lender can help you make sure your offer is ready when you are.
Similar homes
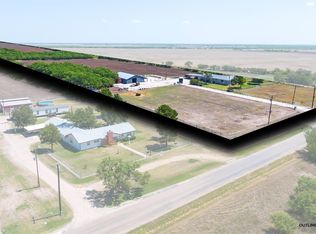
- $564,9004 bd2 ba2.2k sqft542 County Road 505, Abilene, TX 79601For Sale
 MLS ID #21340303, Priscilla Jaques. NTREIS
 - $595,5003 bd2 ba2.2k sqft430 County Road 150, Abilene, TX 79601For Sale
 MLS ID #21305512, Debra Taubert. NTREIS
 - $648,9003 bd3 ba2.1k sqft117 Buchanan Rd, Abilene, TX 79606For Sale
 MLS ID #21214960, John Mark Willits. NTREIS
 - $575,0003 bd4 ba2.4k sqft5280 Peppergrass Ln, Abilene, TX 79606For Sale
 MLS ID #21330241, Brittany Lewallen Ferrell. NTREIS
 - $698,0003 bd3 ba2.5k sqft12313 Fm 18, Abilene, TX 79602For SaleMLS ID #21279247, Paul Walker. NTREIS
- $639,9004 bd2 ba2.4k sqft218 County Road 256, Abilene, TX 79606For SaleMLS ID #21298159, Amber Kimmel. NTREIS
- $695,0003 bd2 ba1.8k sqft310 County Road 336 Unit B, Tuscola, TX 79562For SaleMLS ID #21046961, Reese Brown. NTREIS
- $555,0003 bd3 ba2.4k sqft13052 County Road 348, Abilene, TX 79601For SaleMLS ID #21265116, Connie Rose. NTREIS
- $499,5002 bd1 ba1.8k sqft613B N Access Rd, Abilene, TX 79603For SaleMLS ID #21310027, Lisa Rosenbaum. NTREIS
- $538,5003 bd2 ba2.5k sqft727 Key Ln, Abilene, TX 79602For SaleMLS ID #21344001, Roberta Borlovan. NTREIS
- $405,0003 bd2 ba1.5k sqft3241 Fulwiler Rd, Abilene, TX 79603For SaleMLS ID #21211815, Steve Koleno. NTREIS
- $399,0003 bd2 ba2.2k sqft3701 Caldwell Rd, Abilene, TX 79601For SaleMLS ID #21279094, Kristopher Kowatch. NTREIS
- $575,0003 bd2 ba1.3k sqft546 Apache Ln, Abilene, TX 79601For SaleMLS ID #21326532, Kristi Andrew. NTREIS
- $650,0004 bd3 ba2.5k sqft6010 Fm 3326 S, Hawley, TX 79525For SaleMLS ID #21148859, Brandi Smith. NTREIS
- $435,0005 bd3 ba1.9k sqft6370 County Road 107, Abilene, TX 79601For SaleMLS ID #21145304, Amber Sanders. NTREIS
- $595,0004 bd4 ba2.6k sqft11001 W Lake Rd, Abilene, TX 79601For SaleMLS ID #20883216, Matthew Muzechenko. NTREIS
- $549,0004 bd3 ba2.3k sqft1710 Urban Ave, Abilene, TX 79601For SaleMLS ID #21312343, Kelli Kish. NTREIS
- $699,9994 bd3 ba2.6k sqft6726 Potter Bacon Trl, Abilene, TX 79606For SaleMLS ID #21321995, Robbie Johnson. NTREIS
- $725,0004 bd2 ba2.2k sqft157 Coates Ave, Tuscola, TX 79562For SaleMLS ID #21339273, Chelsea Pemberton. NTREIS
- $525,0003 bd2 ba2.5k sqft102 Five Oaks Rd, Abilene, TX 79606For SaleMLS ID #21314305, Destry Gideon. NTREIS
