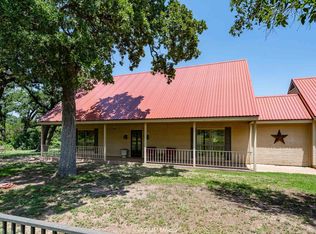
Will look at all reasonable offers. Experience true country living with all the conveniences of town just minutes away! Will consider all reasonable offers! This exceptional 4.19-acre property is a dream come true for anyone with horses, sheep, goats, or other livestock. The charming 3-bedroom, 2-bath home is surrounded by mature shade trees and features a fenced backyard and a spacious covered porch—perfect for relaxing after a day on the ranch. The property includes a large metal shop with roll-up doors for easy pull-through access, multiple outlets, and heavy-duty wiring ready for welders and equipment. There’s also full-size covered RV or trailer parking for your rigs. Equestrians will love the well-designed horse barn with four stalls, covered pens, and a generous tack room. Three expansive outdoor pens each feature sturdy shelters, ideal for riding, training, or housing livestock. Private, peaceful, and fully equipped for country living—this property offers everything you need to enjoy life with your animals and plenty of room to grow.
For sale
Price cut: $50K (7/1)
$549,900
427 Meadow Ln, Abilene, TX 79602
3beds
1,535sqft
:
Get pre-qualified$3,888/mo
Single Family Residence
Built in 1981
4.19 Acres Lot
$531,900 Zestimate®
$358/sqft
$-- HOA
What's special
Fenced backyard
- 41 days |
- 435 |
- 19 |
Zillow last checked:
Listing updated:
Listed by:
Tommy Simons 0583499,
Tommy Simons (office) 325-721-8800
Source: NTREIS,MLS#: 21305719
Facts & features
Interior
Bedrooms & bathrooms
- Bedrooms: 3
- Bathrooms: 2
- Full bathrooms: 2
Primary bedroom
- Features: Ceiling Fan(s)
- Level: First
- Dimensions: 12 x 14
Bedroom
- Features: Ceiling Fan(s)
- Level: First
- Dimensions: 10 x 12
Bedroom
- Features: Ceiling Fan(s)
- Level: First
- Dimensions: 10 x 12
Living room
- Features: Ceiling Fan(s)
- Level: First
- Dimensions: 15 x 20
Heating
- Electric
Cooling
- Central Air
Appliances
- Included: Dishwasher, Disposal
Features
- Double Vanity
- Has basement: No
- Number of fireplaces: 1
- Fireplace features: Masonry
Interior area
- Total interior livable area: 1,535 sqft
Video & virtual tour
Property
Parking
- Total spaces: 5
- Parking features: Additional Parking, Aggregate, Garage Faces Front, Gravel
- Attached garage spaces: 2
- Carport spaces: 3
- Covered spaces: 5
Features
- Levels: One
- Stories: 1
- Pool features: None
Lot
- Size: 4.19 Acres
Details
- Parcel number: 75606
Construction
Type & style
- Home type: SingleFamily
- Architectural style: Ranch,Farmhouse
- Property subtype: Single Family Residence
- Attached to another structure: Yes
Materials
- Brick
Condition
- Year built: 1981
Utilities & green energy
- Sewer: Septic Tank
- Water: Community/Coop
- Utilities for property: Septic Available, Water Available
Community & HOA
Community
- Subdivision: South Lytle Estates
HOA
- Has HOA: No
Location
- Region: Abilene
Financial & listing details
- Price per square foot: $358/sqft
- Tax assessed value: $362,279
- Annual tax amount: $6,187
- Date on market: 6/18/2026
- Cumulative days on market: 41 days
- Listing terms: Cash,FHA,USDA Loan,VA Loan
Estimated market value
$531,900
$505,000 - $558,000
$2,594/mo
Price history
| Date | Event | Price |
|---|---|---|
| 7/1/2026 | Price change | $549,900-8.3%$358/sqft |
Source: NTREIS #21305719 Report a problem | ||
| 6/18/2026 | Listed for sale | $599,900+126.4%$391/sqft |
Source: NTREIS #21305719 Report a problem | ||
| 11/4/2021 | Sold | -- |
Source: NTREIS #14681930 Report a problem | ||
| 10/14/2021 | Pending sale | $265,000$173/sqft |
Source:  Coldwell Banker Apex, Realtors #14681930 Report a problem Coldwell Banker Apex, Realtors #14681930 Report a problem | ||
| 10/1/2021 | Listed for sale | $265,000+40.2%$173/sqft |
Source: Coldwell Banker Apex, Realtors #14681930 Report a problem | ||
| 5/15/2017 | Sold | -- |
Source: Agent Provided Report a problem | ||
| 4/12/2017 | Pending sale | $189,000$123/sqft |
Source: Coldwell Banker Panian & Mash Realtors #13546879 Report a problem | ||
| 2/28/2017 | Listed for sale | $189,000$123/sqft |
Source: Coldwell Banker Panian and Mash, REALTORS #13546879 Report a problem | ||
Public tax history
| Year | Property taxes | Tax assessment |
|---|---|---|
| 2025 | $6,187 +27.7% | $362,279 +27.1% |
| 2024 | $4,844 +24% | $285,074 +4.4% |
| 2023 | $3,905 -4.2% | $273,167 +7% |
| 2022 | $4,078 | $255,297 +70.5% |
| 2021 | -- | $149,771 +10% |
| 2020 | $2,111 -0.2% | $136,155 +1.9% |
| 2019 | $2,115 +24.5% | $133,599 +1.4% |
| 2018 | $1,700 | $131,730 +1.4% |
| 2017 | $1,700 -2.6% | $129,857 +3.9% |
| 2016 | $1,745 +13.4% | $125,027 +11.5% |
| 2015 | $1,538 | $112,171 +1.7% |
| 2014 | $1,538 | $110,286 +1.2% |
| 2013 | -- | $109,023 -1.2% |
| 2012 | -- | $110,300 +0.2% |
| 2011 | -- | $110,087 +1.3% |
| 2010 | -- | $108,722 +4.5% |
| 2009 | -- | $104,051 +2% |
| 2008 | -- | $102,060 +3.5% |
| 2007 | -- | $98,656 +4.1% |
| 2006 | -- | $94,804 +2% |
| 2005 | -- | $92,952 -0.8% |
| 2004 | -- | $93,696 |
| 2003 | -- | $93,696 -0.2% |
| 2002 | -- | $93,886 +13.7% |
| 2001 | -- | $82,545 |
Find assessor info on the county website
Monthly payment
Est. payment
Payment breakdown
Explore the cost of this home by adjusting the details. Changes won't be saved.Climate risks
Neighborhood: Potosi
Getting around
0 / 100
Car-DependentNearby schools
GreatSchools rating
- 9/10Wylie East Elementary SchoolGrades: K-3Distance: 4.6 mi
- 8/10Wylie East Junior High SchoolGrades: 6-8Distance: 4.3 mi
- 7/10Wylie High SchoolGrades: 9-12Distance: 7.9 mi
Schools provided by the listing agent
- Elementary: Wylie East
- Middle: Wylie East
- High: Wylie
- District: Wylie ISD, Taylor Co.
Source: NTREIS. This data may not be complete. We recommend contacting the local school district to confirm school assignments for this home.
- $326,1003 bd2 ba1.9k sqft119 Meadow Ln, Abilene, TX 79602Off Market
- $362,500-- bd2 ba2.5k sqft118 Meadow Ln, Abilene, TX 79602Off Market
- $34,8470.991 Acres119 Meadow Ln, Abilene, TX 79602Off Market
- $345,1003 bd2 ba1.5k sqft122 Meadow Ln, Abilene, TX 79602Off Market
- $341,500-- bd2 ba1.8k sqft127 Meadow Ln, Abilene, TX 79602Off Market
- $136,600-- bd2 ba1.2k sqft105 Meadow Ln, Abilene, TX 79602Off Market
- $324,400-- bd2 ba1.5k sqft128 Meadow Ln, Abilene, TX 79602Off Market
- $298,8003 bd2 ba1.5k sqft102 Meadow Ln, Abilene, TX 79602Off Market
A local agent can set up tours, give advice and negotiate with sellers.
A local lender can help you make sure your offer is ready when you are.
Similar homes
- $499,5003 bd2 ba1.8k sqft13944 County Road 224, Abilene, TX 79602For Sale
 MLS ID #20951587, Crissy Ward. NTREIS
 - $564,9004 bd2 ba2.2k sqft542 County Road 505, Abilene, TX 79601For Sale
 MLS ID #21340303, Priscilla Jaques. NTREIS
 - $495,0004 bd2 ba1.6k sqft3109 Beltway S, Abilene, TX 79606For Sale
 MLS ID #21155149, Chad Chaney. NTREIS
 - $359,9003 bd2 ba1.5k sqft1067 Todd Trl, Abilene, TX 79602For Sale
 MLS ID #21317797, Destry Gideon. NTREIS
 - $519,0004 bd3 ba2.1k sqft9259 County Road 258, Clyde, TX 79510For SaleMLS ID #21315874, Lucy Bishop. NTREIS
- $419,9003 bd2 ba1.7k sqft101 Dollar Bill Dr, Abilene, TX 79602For SaleMLS ID #21315809, Tonya Harbin. NTREIS
- $415,0003 bd2 ba1.8k sqft13006 Rainey Ridge Ln, Abilene, TX 79602For SaleMLS ID #21304311, Lucy Bishop. NTREIS
- $462,8004 bd3 ba2.1k sqft101 Gulfstream, Abilene, TX 79602New ConstructionMLS ID #21343204, Lucy Bishop. NTREIS
- $599,9993 bd2 ba2.2k sqft430 County Road 150, Abilene, TX 79601For SaleMLS ID #21305512, Debra Taubert. NTREIS
- $323,9003 bd2 ba1.9k sqft1033 Wolfe Rd Unit A, Abilene, TX 79602For SaleMLS ID #21285809, John Mark Willits. NTREIS
- $525,0004 bd2 ba2.2k sqft133 Sand Hill Ct, Tuscola, TX 79562For SaleMLS ID #21335396, Debbie Frakes. NTREIS
- $550,0005 bd5 ba1.9k sqft1107 Vine St, Abilene, TX 79602For SaleMLS ID #21305189, Tonya Harbin. NTREIS
- $320,0003 bd2 ba1.4k sqft842 Running Water Trl, Abilene, TX 79602For SaleMLS ID #21339144, Taryn Myles. NTREIS
- $648,9003 bd3 ba2.1k sqft117 Buchanan Rd, Abilene, TX 79606For SaleMLS ID #21214960, John Mark Willits. NTREIS
- $575,0003 bd2 ba1.3k sqft546 Apache Ln, Abilene, TX 79601For SaleMLS ID #21326532, Kristi Andrew. NTREIS
- $319,9003 bd2 ba1.5k sqft325 Sweet Pea Path, Abilene, TX 79602For SaleMLS ID #21340315, Priscilla Jaques. NTREIS
- $355,0003 bd2 ba2k sqft239 County Road 123, Abilene, TX 79601For SaleMLS ID #21338580, Paul Walker. NTREIS
- $345,0003 bd2 ba2k sqft1501 Edgewater Rd, Abilene, TX 79602For SaleMLS ID #21244783, Kirby Milliorn. NTREIS
- $337,5003 bd2 ba1.6k sqft958 Swift Water Dr, Abilene, TX 79602For SaleMLS ID #21338765, Colt Massey. NTREIS
- $299,0003 bd2 ba1.4k sqft3557 Fm 1750, Abilene, TX 79602For SaleMLS ID #21291483, Abby Walla. NTREIS
