Stunning home in secluded Sandstone Subdivision! Welcome to this fabulous home nestled on over one acre at the end of a quiet cul-de-sac. This exceptional 4 bedroom, 2 bath Countryside Homes masterpiece combines timeless elegance with modern luxury. This one owner residence welcomes you with a classic wraparound front porch, perfect for peaceful mornings and an extended driveway with room for company. Inside, the spacious floor plan flows seamlessly into a large, light-filled living area complete with a wood-burning fireplace and designed for both relaxation and entertaining. The heart of the home is a gorgeous chef's kitchen, fully equipped with a large granite island, a premium induction range, and sleek GE Profile stainless steel appliances. The refrigerator stays! Sophisticated over and under cabinet lighting illuminates the workspace, which is complemented by a generous walk-in pantry. Retreat outdoors to your private sanctuary on your secluded covered patio wired for a hot tub and outdoor media equipment; perfect for relaxation time. Gardeners will fall in love with the dream vegetable garden, complete with a dedicated irrigation system and rain barrels convey. Fully equipped with rain gutters and it its own private nature trail, this acreage property offers unparalleled privacy and a serene connection to nature. Don’t let this one get away!
For sale
$525,000
133 Sand Hill Ct, Tuscola, TX 79562
4beds
2,279sqft
:
Get pre-qualified$3,793/mo
Single Family Residence
Built in 2013
1.17 Acres Lot
$516,000 Zestimate®
$230/sqft
$42/mo HOA
What's special
Wood-burning fireplaceOver one acreSpacious floor planLarge granite islandDream vegetable gardenPrivate nature trailClassic wraparound front porch
- 1 day |
- 290 |
- 28 |
Zillow last checked:
Listing updated:
Listed by:
Debbie Frakes 0718255 888-455-6040,
Fathom Realty 888-455-6040
Source: NTREIS,MLS#: 21335396
Facts & features
Interior
Bedrooms & bathrooms
- Bedrooms: 4
- Bathrooms: 2
- Full bathrooms: 2
Primary bedroom
- Features: Ceiling Fan(s), Dual Sinks, En Suite Bathroom, Garden Tub/Roman Tub, Walk-In Closet(s)
- Level: First
- Dimensions: 17 x 16
Bedroom
- Features: Ceiling Fan(s)
- Level: First
- Dimensions: 12 x 11
Bedroom
- Features: Ceiling Fan(s)
- Level: First
- Dimensions: 12 x 11
Bedroom
- Features: Ceiling Fan(s)
- Level: First
- Dimensions: 11 x 11
Living room
- Features: Ceiling Fan(s), Fireplace
- Level: First
- Dimensions: 20 x 18
Heating
- Central, Electric
Cooling
- Central Air, Electric
Appliances
- Included: Dishwasher, Electric Range, Electric Water Heater, Microwave, Refrigerator
- Laundry: Washer Hookup, Electric Dryer Hookup
Features
- Granite Counters, Kitchen Island, Open Floorplan, Pantry
- Flooring: Engineered Hardwood, Tile
- Windows: Window Coverings
- Has basement: No
- Number of fireplaces: 1
- Fireplace features: Wood Burning
Interior area
- Total interior livable area: 2,279 sqft
Video & virtual tour
Property
Parking
- Total spaces: 2
- Parking features: Driveway, Garage Faces Side
- Attached garage spaces: 2
Accessibility
- Accessibility features: Grip-Accessible Features
Features
- Levels: One
- Stories: 1
- Patio & porch: Covered
- Exterior features: Garden, Rain Barrel/Cistern(s), Rain Gutters
- Pool features: None
Lot
- Size: 1.17 Acres
Details
- Parcel number: 981456
Construction
Type & style
- Home type: SingleFamily
- Architectural style: Traditional,Detached
- Property subtype: Single Family Residence
Materials
- Brick, Rock, Stone
- Foundation: Slab
- Roof: Composition
Condition
- Year built: 2013
Utilities & green energy
- Sewer: Septic Tank
- Utilities for property: Septic Available
Community & HOA
Community
- Features: Community Mailbox
- Security: Security System
- Subdivision: Sandstone
HOA
- Has HOA: Yes
- Services included: Maintenance Grounds
- HOA fee: $500 annually
- HOA name: Sandstone Hoa
- HOA phone: 720-930-8520
Location
- Region: Tuscola
Financial & listing details
- Price per square foot: $230/sqft
- Tax assessed value: $435,512
- Annual tax amount: $2,647
- Date on market: 7/23/2026
- Listing terms: Cash,Conventional,FHA,VA Loan
Estimated market value
$516,000
$490,000 - $542,000
$3,924/mo
Price history
| Date | Event | Price |
|---|---|---|
| 7/23/2026 | Listed for sale | $525,000$230/sqft |
Source: NTREIS #21335396 Report a problem | ||
Public tax history
| Year | Property taxes | Tax assessment |
|---|---|---|
| 2025 | $2,647 -25.1% | $435,512 +2.3% |
| 2024 | $3,536 -0.2% | $425,768 +10% |
| 2023 | $3,541 -28.3% | $387,062 +7.4% |
| 2022 | $4,936 | $360,482 +10% |
| 2021 | -- | $327,711 +3.8% |
| 2020 | $4,385 +1.4% | $315,707 +4.2% |
| 2019 | $4,322 -1.3% | $302,945 +3.4% |
| 2018 | $4,379 | $292,894 -0.1% |
| 2017 | $4,379 +8.4% | $293,204 +3.2% |
| 2016 | $4,041 +17.4% | $284,043 +0.5% |
| 2015 | $3,441 | $282,619 +33.9% |
| 2014 | $3,441 | $211,095 |
Find assessor info on the county website
Monthly payment
Est. payment
Payment breakdown
Explore the cost of this home by adjusting the details. Changes won't be saved.Climate risks
Neighborhood: 79562
Nearby schools
GreatSchools rating
- 10/10Buffalo Gap Elementary SchoolGrades: PK-3Distance: 2 mi
- 9/10Jim Ned Middle SchoolGrades: 7-8Distance: 3.5 mi
- 7/10Jim Ned High SchoolGrades: 9-12Distance: 3.5 mi
Schools provided by the listing agent
- Elementary: Buffalo Gap
- Middle: Jim Ned
- High: Jim Ned
- District: Jim Ned Cons ISD
Source: NTREIS. This data may not be complete. We recommend contacting the local school district to confirm school assignments for this home.
- $467,1003 bd2 ba2.1k sqft125 Sand Hill Ct, Tuscola, TX 79562Off Market
- $523,600-- bd3 ba2.4k sqft126 Sand Hill Ct, Tuscola, TX 79562Off Market
- $510,0000.66 Acres117 Sand Hill Ct, Tuscola, TX 79562Off Market
- $597,0000.79 Acres110 Sand Hill Ct, Tuscola, TX 79562Off Market
- $205,4594 bd3 ba3k sqft142 Cedar Creek Ranch Trl, Tuscola, TX 79562Off Market
- $205,459-- bd-- ba-- sqft142 Cedar Creek Ranch Trl, Tuscola, TX 79562Off Market
- $387,000-- bd-- ba-- sqft142 Cedar Creek Ranch Trl, Tuscola, TX 79562Off Market
- $338,400-- bd-- ba-- sqftTurner, Tuscola, TX 79562Off Market
A local agent can set up tours, give advice and negotiate with sellers.
A local lender can help you make sure your offer is ready when you are.
Similar homes
- $725,0004 bd2 ba2.2k sqft157 Coates Ave, Tuscola, TX 79562For Sale
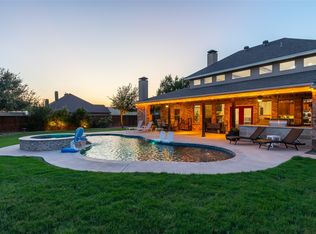 MLS ID #21339273, Chelsea Pemberton. NTREIS
 - $549,9004 bd3 ba2.6k sqft261 Fry Blvd, Tuscola, TX 79562For Sale
 MLS ID #21317549, Delbert Allred. NTREIS
 - $525,0004 bd2 ba2.7k sqft141 Southfork Dr, Tuscola, TX 79562For Sale
 MLS ID #21285232, Geoffrey Leal. NTREIS
 - $625,0005 bd3 ba2.5k sqft181 Cougar Run, Tuscola, TX 79562For Sale
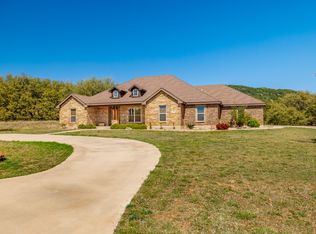 MLS ID #21210922, Tonya Harbin. NTREIS
 - $634,9004 bd3 ba2.6k sqft110 Moore Dr, Tuscola, TX 79562For SaleMLS ID #21294614, Jan McCaslin. NTREIS
- $595,0002 bd2 ba2.4k sqft5515 Fm 89, Tuscola, TX 79562For SaleMLS ID #21339709, K'Ci Brown. NTREIS
- $559,0004 bd4 ba2.5k sqft7842 Saddle Creek Rd, Abilene, TX 79602For SaleMLS ID #21341105, Paula Jones. NTREIS
- $480,0004 bd3 ba2.4k sqft118 Divide Ave, Tuscola, TX 79562For SaleMLS ID #21222546, Sandra Minnick. NTREIS
- $539,9003 bd2 ba2.8k sqft150 County Road 676, Tuscola, TX 79562For SaleMLS ID #21113786, John Stevens. NTREIS
- $495,0004 bd3 ba2.3k sqft143 Indian Ridge Rd, Tuscola, TX 79562New ConstructionMLS ID #21315383, Lucy Bishop. NTREIS
- $425,0004 bd3 ba2.3k sqft158 Codybug Rd, Abilene, TX 79602For SaleMLS ID #21338128, Cheyenne Toliver. NTREIS
- $379,9003 bd3 ba2.1k sqft13358 Fm 1235, Buffalo Gap, TX 79508For SaleMLS ID #21336716, Brandi Smith. NTREIS
- $498,0004 bd3 ba2.2k sqft132 Ridge Rd, Tuscola, TX 79562New ConstructionMLS ID #21271424, Amy Brumley. NTREIS
- $459,9904 bd2 ba2.1k sqft119 Ridge Rd, Tuscola, TX 79562New ConstructionMLS ID #21318655, Tonya Harbin. NTREIS
- $449,9004 bd2 ba2k sqft125 Ridge Rd, Tuscola, TX 79562New ConstructionMLS ID #21318628, Tonya Harbin. NTREIS
- $449,9004 bd3 ba2.1k sqft149 Indian Ridge Rd, Tuscola, TX 79562New ConstructionMLS ID #21245782, Lucy Bishop. NTREIS
- $685,0004 bd5 ba3.2k sqft6801 Tradition Dr, Abilene, TX 79606For SaleMLS ID #21336312, Tonya Harbin. NTREIS
- $545,5004 bd4 ba2.4k sqft102 Nueces, Abilene, TX 79606New ConstructionMLS ID #21325993, Tony Panian Jr.. NTREIS
- $410,0004 bd3 ba1.9k sqft118 Shady Hill Ln, Tuscola, TX 79562New ConstructionMLS ID #21318991, Maegan Brest. NTREIS
- $595,5003 bd4 ba2.6k sqft625 County Road 274, Tuscola, TX 79562For SaleMLS ID #21284874, Tonya Harbin. NTREIS
