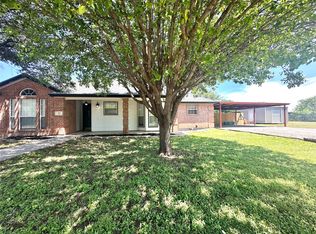
New construction by MeLa Development in Hills of Tuscola situated on approximately half an acre. This 4-bedroom, 2.5-bath home offers a split-bedroom floor plan with an open-concept layout designed for both everyday living and entertaining. Interior features include granite countertops, limewashed oak luxury vinyl flooring, light-colored walls, and coordinating cabinetry for a bright, modern finish throughout. Estimated completion is early August. Builder will complete the front yard with sod, a sprinkler system, and landscaping, while the backyard will include a newly installed fence.
New construction
$410,000
118 Shady Hill Ln, Tuscola, TX 79562
4beds
1,937sqft
:
Get pre-qualified$2,929/mo
Single Family Residence
Built in 2026
0.57 Acres Lot
$-- Zestimate®
$212/sqft
$-- HOA
What's special
Granite countertopsSplit-bedroom floor planApproximately half an acreLight-colored walls
- 29 days |
- 427 |
- 29 |
Zillow last checked:
Listing updated:
Listed by:
Maegan Brest 0617017 325-691-1410,
Berkshire Hathaway HS Stovall 325-691-1410
Source: NTREIS,MLS#: 21318991
Facts & features
Interior
Bedrooms & bathrooms
- Bedrooms: 4
- Bathrooms: 3
- Full bathrooms: 2
- 1/2 bathrooms: 1
Primary bedroom
- Features: Built-in Features, Ceiling Fan(s), Dual Sinks, Garden Tub/Roman Tub, Separate Shower, Walk-In Closet(s)
- Level: First
- Dimensions: 13 x 15
Bedroom
- Features: Ceiling Fan(s)
- Level: First
- Dimensions: 10 x 11
Bedroom
- Features: Ceiling Fan(s)
- Level: First
- Dimensions: 10 x 11
Bedroom
- Features: Ceiling Fan(s)
- Level: First
- Dimensions: 10 x 11
Dining room
- Level: First
- Dimensions: 7 x 10
Kitchen
- Features: Granite Counters, Kitchen Island
- Level: First
- Dimensions: 9 x 10
Living room
- Features: Fireplace
- Level: First
- Dimensions: 17 x 16
Utility room
- Features: Utility Room
- Level: First
- Dimensions: 10 x 6
Heating
- Central
Cooling
- Central Air
Appliances
- Included: Dishwasher, Electric Range, Disposal
- Laundry: Laundry in Utility Room
Features
- Decorative/Designer Lighting Fixtures, Kitchen Island, Open Floorplan
- Flooring: Luxury Vinyl Plank
- Has basement: No
- Number of fireplaces: 1
- Fireplace features: Wood Burning Stove
Interior area
- Total interior livable area: 1,937 sqft
Video & virtual tour
Property
Parking
- Total spaces: 2
- Parking features: Door-Single, Garage Faces Side
- Attached garage spaces: 2
Features
- Levels: One
- Stories: 1
- Patio & porch: Covered
- Pool features: None
Lot
- Size: 0.57 Acres
- Features: Interior Lot
Details
- Parcel number: 1084892
Construction
Type & style
- Home type: SingleFamily
- Architectural style: Traditional,Detached
- Property subtype: Single Family Residence
Materials
- Brick
- Foundation: Slab
Condition
- New construction: Yes
- Year built: 2026
Utilities & green energy
- Sewer: Septic Tank
- Water: Community/Coop
- Utilities for property: Septic Available, Separate Meters, Water Available
Community & HOA
Community
- Features: Curbs, Community Mailbox
- Subdivision: Hills Of Tuscola Sec 2
HOA
- Has HOA: No
Location
- Region: Tuscola
Financial & listing details
- Price per square foot: $212/sqft
- Tax assessed value: $35,000
- Annual tax amount: $444
- Date on market: 7/9/2026
- Cumulative days on market: 30 days
- Listing terms: Cash,Conventional,FHA,VA Loan
Estimated market value
Not available
Estimated sales range
Not available
Not available
Price history
| Date | Event | Price |
|---|---|---|
| 7/9/2026 | Listed for sale | $410,000+736.7%$212/sqft |
Source: NTREIS #21318991 Report a problem | ||
| 12/31/2025 | Listing removed | $49,000$25/sqft |
Source: NTREIS #20337912 Report a problem | ||
| 8/27/2024 | Listed for sale | $49,000$25/sqft |
Source: NTREIS #20337912 Report a problem | ||
| 6/1/2024 | Listing removed | -- |
Source: NTREIS #20337912 Report a problem | ||
| 5/26/2023 | Listed for sale | $49,000$25/sqft |
Source: NTREIS #20337912 Report a problem | ||
Public tax history
| Year | Property taxes | Tax assessment |
|---|---|---|
| 2025 | $444 +19.2% | $28,711 +20% |
| 2024 | $372 -26.1% | $23,926 -31.6% |
| 2023 | $504 -14% | $35,000 |
| 2022 | $586 | $35,000 |
Find assessor info on the county website
Monthly payment
Est. payment
Payment breakdown
Explore the cost of this home by adjusting the details. Changes won't be saved.Climate risks
Neighborhood: 79562
Nearby schools
GreatSchools rating
- 9/10Jim Ned IntGrades: 4-6Distance: 0.6 mi
- 9/10Jim Ned Middle SchoolGrades: 7-8Distance: 1 mi
- 7/10Jim Ned High SchoolGrades: 9-12Distance: 1 mi
Schools provided by the listing agent
- Elementary: Lawn
- Middle: Jim Ned
- High: Jim Ned
- District: Jim Ned Cons ISD
Source: NTREIS. This data may not be complete. We recommend contacting the local school district to confirm school assignments for this home.
- $--4 bd3 ba2.2k sqft126 Shady Hill Ln, Tuscola, TX 79562Sold

- $--4 bd2 ba1.8k sqft110 Shady Hill Ln, Tuscola, TX 79562Sold
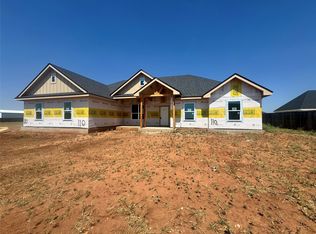
- $384,2394 bd2 ba2k sqft119 Shady Hill Ln, Tuscola, TX 79562Off Market
- $473,0004 bd-- ba2.2k sqft113 Shady Hill Ln, Tuscola, TX 79562Off Market
- $361,0004 bd2 ba1.8k sqft125 Shady Hill Ln, Tuscola, TX 79562Off Market
- $416,3004 bd2 ba1.9k sqft117 Sparrow Hills Ln, Tuscola, TX 79562Off Market
- $--4 bd2 ba1.9k sqft117 Sparrow Hlls Ln, Tuscola, TX 79562Sold
- $516,7004 bd2 ba2.6k sqft186 Windy Hill Dr, Tuscola, TX 79562Off Market
A local agent can set up tours, give advice and negotiate with sellers.
A local lender can help you make sure your offer is ready when you are.
Similar homes
- $480,0004 bd3 ba2.4k sqft118 Divide Ave, Tuscola, TX 79562For Sale
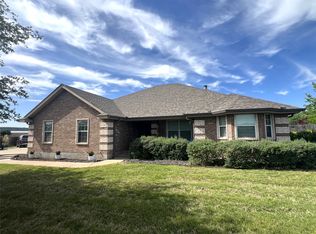 MLS ID #21222546, Sandra Minnick. NTREIS
 - $545,0004 bd3 ba2.6k sqft173 Divide Ave, Tuscola, TX 79562For Sale
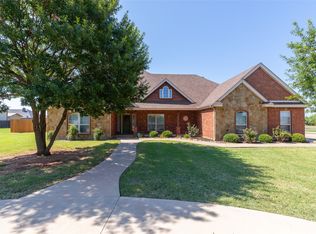 MLS ID #21342003, Pamela Trull. NTREIS
 - $399,0003 bd3 ba1.9k sqft605 Fm 614, Ovalo, TX 79541For Sale
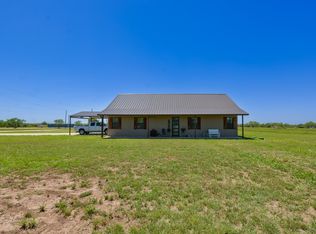 MLS ID #21346888, Colt Massey. NTREIS
 - $300,0003 bd2 ba1.3k sqft717 Groves Rd, Tuscola, TX 79562For Sale
 MLS ID #21251406, Lori Ortiz. NTREIS
 - $520,0004 bd2 ba2.7k sqft141 Southfork Dr, Tuscola, TX 79562For SaleMLS ID #21285232, Geoffrey Leal. NTREIS
- $425,0004 bd3 ba2.3k sqft158 Codybug Rd, Abilene, TX 79602For SaleMLS ID #21338128, Cheyenne Toliver. NTREIS
- $428,9004 bd2 ba2k sqft128 Hawker Ln, Abilene, TX 79602For SaleMLS ID #21345368, John Mark Willits. NTREIS
- $299,0003 bd2 ba1.4k sqft102 Scurry Ave, Tuscola, TX 79562For SaleMLS ID #21280676, Brandi Smith. NTREIS
- $384,9004 bd2 ba2.2k sqft3009 Gilmer Ave, Abilene, TX 79606For SaleMLS ID #21349591, Amanda Williams. NTREIS
- $539,9003 bd2 ba2.8k sqft150 County Road 676, Tuscola, TX 79562For SaleMLS ID #21113786, John Stevens. NTREIS
- $450,0004 bd3 ba2.5k sqft6134 Laurel Ct, Abilene, TX 79606For SaleMLS ID #21347805, Shelley Childress. NTREIS
- $549,9003 bd3 ba2.5k sqft286 County Road 271, Tuscola, TX 79562For SaleMLS ID #21338774, David Tamez. NTREIS
- $450,0004 bd3 ba2.4k sqft3518 Silver Oaks Dr, Abilene, TX 79606For SaleMLS ID #21343886, Tonya Harbin. NTREIS
- $525,0004 bd3 ba2.5k sqft118 Cinch Trl, Abilene, TX 79606For SaleMLS ID #21351859, Jonathan Jones. NTREIS
- $335,0004 bd2 ba1.9k sqft16 High Life Cir, Abilene, TX 79606For SaleMLS ID #21351850, Chelsea Pemberton. NTREIS
- $335,0004 bd2 ba1.7k sqft244 Sophia Ln, Abilene, TX 79602For SaleMLS ID #21348321, Lisa Ballesteros. NTREIS
- $339,0003 bd2 ba1.6k sqft7902 Tuscany Dr, Abilene, TX 79606For SaleMLS ID #21350878, Leslie Mealem. NTREIS
- $539,9003 bd2 ba2k sqft110 County Road 685, Tuscola, TX 79562For SaleMLS ID #21244039, Janae Welch. NTREIS
- $565,0004 bd2 ba2.4k sqft2574 County Road 162, Ovalo, TX 79541For SaleMLS ID #200031, Sterling Davidson Fryar, Keller Williams Synergy. San Angelo AOR
- $565,0004 bd2 ba2.4k sqft2574 County Road 162, Ovalo, TX 79541For SaleMLS ID #21202033, Sterling Fryar. NTREIS
