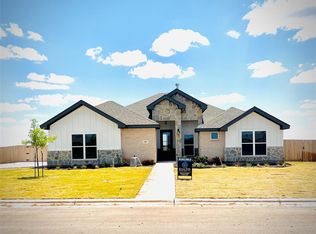
Located within Jim Ned CISD, this home combines new construction convenience with room to spread out.This brand-new construction offers 1,899 sq. ft. of thoughtfully designed living space on a spacious 0.5 acre lot. Estimated completion is end of October, and buyers still have the opportunity to select certain interior fixtures to make it their own. The brick exterior has already been chosen, providing timeless curb appeal.
Sold
Price Unknown
110 Shady Hill Ln, Tuscola, TX 79562
4beds
1,899sqft
Single Family Residence
Built in 2025
0.57 Acres Lot
$403,500 Zestimate®
$--/sqft
$3,572 Estimated rent
Home value
$403,500
$375,000 - $432,000
$3,572/mo
Zestimate® history
Owner options
List your home for rent
$3,572/mo
Rent Zestimate®
Find your next renter with Zillow Rental Manager. Plus, with online applications, you can quickly screen prospective tenants – for free.
$3,572/mo
Rent Zestimate®
Refinance and save
Refinancing to a lower rate could help reduce your monthly payments and save thousands over the life of the loan.
Explore your selling options
Work with a Zillow partner agent
Leverage their expertise and Zillow's premium Showcase listings to get your home seen by more buyers.
Get startedList with your own agent
Get your home in front of millions of buyers by listing it on Zillow.
Learn how to do itSell it yourself
Take full control of how buyers see your home on Zillow by listing For Sale by Owner (FSBO).
List your homeWhat's special
Brick exteriorTimeless curb appealThoughtfully designed living space
Zillow last checked:
Listing updated:
Listed by:
Maegan Brest 0617017 325-691-1410,
Berkshire Hathaway HS Stovall 325-691-1410
Bought with:
Suzanne Fulkerson
Real Broker
Source: NTREIS,MLS#: 21055076
Facts & features
Interior
Bedrooms & bathrooms
- Bedrooms: 4
- Bathrooms: 2
- Full bathrooms: 2
Primary bedroom
- Level: First
- Dimensions: 14 x 14
Bedroom
- Level: First
- Dimensions: 11 x 11
Bedroom
- Level: First
- Dimensions: 11 x 11
Bedroom
- Level: First
- Dimensions: 10 x 12
Dining room
- Level: First
- Dimensions: 11 x 11
Living room
- Features: Fireplace
- Level: First
- Dimensions: 15 x 19
Heating
- Central
Cooling
- Central Air
Appliances
- Included: Dishwasher
- Laundry: Laundry in Utility Room
Features
- Decorative/Designer Lighting Fixtures
- Flooring: Luxury Vinyl Plank
- Has basement: No
- Number of fireplaces: 1
- Fireplace features: Wood Burning
Interior area
- Total interior livable area: 1,899 sqft
Property
Parking
- Total spaces: 2
- Parking features: Garage Faces Side
- Attached garage spaces: 2
Features
- Levels: One
- Stories: 1
- Patio & porch: Covered
- Pool features: None
- Fencing: Wood
Lot
- Size: 0.57 Acres
- Features: Interior Lot, Subdivision
Details
- Parcel number: 1084893
Construction
Type & style
- Home type: SingleFamily
- Architectural style: Detached
- Property subtype: Single Family Residence
Materials
- Brick
- Roof: Composition
Condition
- New construction: Yes
- Year built: 2025
Utilities & green energy
- Sewer: Septic Tank
- Utilities for property: Electricity Available, Septic Available
Community & HOA
Community
- Subdivision: Hills of Tuscola
HOA
- Has HOA: No
Location
- Region: Tuscola
Financial & listing details
- Tax assessed value: $35,000
- Annual tax amount: $447
- Date on market: 9/10/2025
- Cumulative days on market: 57 days
- Listing terms: Cash,Conventional,FHA,VA Loan
- Electric utility on property: Yes
Price history
| Date | Event | Price |
|---|---|---|
| 12/5/2025 | Sold | -- |
Source: NTREIS #21055076 Report a problem | ||
| 11/5/2025 | Pending sale | $380,000$200/sqft |
Source: BHHS broker feed #21055076 Report a problem | ||
| 11/5/2025 | Contingent | $380,000$200/sqft |
Source: NTREIS #21055076 Report a problem | ||
| 9/10/2025 | Listed for sale | $380,000+675.5%$200/sqft |
Source: NTREIS #21055076 Report a problem | ||
| 9/9/2025 | Listing removed | $49,000$26/sqft |
Source: NTREIS #20337895 Report a problem | ||
| 8/27/2024 | Listed for sale | $49,000$26/sqft |
Source: NTREIS #20337895 Report a problem | ||
| 6/1/2024 | Listing removed | -- |
Source: NTREIS #20337895 Report a problem | ||
| 5/26/2023 | Listed for sale | $49,000$26/sqft |
Source: NTREIS #20337895 Report a problem | ||
Public tax history
| Year | Property taxes | Tax assessment |
|---|---|---|
| 2025 | $444 +19.2% | $28,711 +20% |
| 2024 | $372 -26.1% | $23,926 -31.6% |
| 2023 | $504 -14% | $35,000 |
| 2022 | $586 | $35,000 |
Find assessor info on the county website
Neighborhood: 79562
Nearby homes
- $520,2004 bd2 ba2.6k sqft186 Windy Hill Dr, Tuscola, TX 79562Off Market
- $--4 bd2 ba2k sqft181 Windy Hill Dr, Tuscola, TX 79562Sold

- $410,0004 bd3 ba1.9k sqft118 Shady Hill Ln, Tuscola, TX 79562New Construction

- $418,4003 bd2 ba2k sqft109 Sparrow Hills Ln, Tuscola, TX 79562Off Market
- $415,0004 bd2 ba1.9k sqft117 Sparrow Hills Ln, Tuscola, TX 79562Off Market
- $--4 bd2 ba1.9k sqft117 Sparrow Hlls Ln, Tuscola, TX 79562Sold
- $--4 bd2 ba1.8k sqft101 Sparrow Hills Ln, Tuscola, TX 79562Sold
- $474,0004 bd-- ba2.2k sqft113 Shady Hill Ln, Tuscola, TX 79562Off Market
Nearby schools
GreatSchools rating
- 9/10Jim Ned IntGrades: 4-6Distance: 0.6 mi
- 9/10Jim Ned Middle SchoolGrades: 7-8Distance: 1 mi
- 7/10Jim Ned High SchoolGrades: 9-12Distance: 1 mi
Schools provided by the listing agent
- Elementary: Lawn
- Middle: Jim Ned
- High: Jim Ned
- District: Jim Ned Cons ISD
Source: NTREIS. This data may not be complete. We recommend contacting the local school district to confirm school assignments for this home.
- Texas
- Taylor County
- Tuscola
- 79562
- 110 Shady Hill Ln
Nearby cities
Nearby zip codes
Other Tuscola Topics
