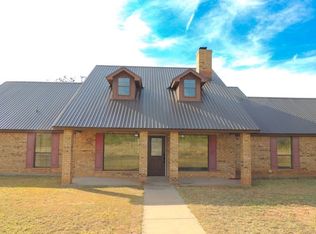
Welcome to your slice of Texas paradise in the highly sought-after Deer Mountain Estates, located within Jim Ned ISD! This beautifully maintained 3-bedroom, 2-bath home offers 2,093 square feet of comfortable living space, perfectly situated on 2 acres with breathtaking views that truly set this property apart. Step inside to find a warm and inviting living area featuring custom built-ins and a cozy fireplace—perfect for relaxing or entertaining. The spacious layout offers comfort and functionality, with a jetted tub featured for a spa-like experience.
Outside, the property continues to impress with a detached 2-car garage, additional outbuildings, and carport—providing plenty of room for storage, hobbies, or workspace. The beautifully landscaped grounds enhance the natural beauty of the property, creating a peaceful retreat with wide-open Texas views, all while being just a short drive from Abilene.
If you’ve been searching for space, views, and a well-cared-for home in Jim Ned ISD—this is it. Homes like this do not come along often and will not last long!
For sale
$539,900
110 County Road 685, Tuscola, TX 79562
3beds
2,093sqft
Single Family Residence
Built in 2003
2 Acres Lot
$526,700 Zestimate®
$258/sqft
$-- HOA
What's special
Cozy fireplaceBeautifully landscaped groundsAdditional outbuildingsCustom built-insBreathtaking viewsSpacious layout
- 131 days |
- 296 |
- 6 |
Zillow last checked:
Listing updated:
Listed by:
Janae Welch 0811938,
simpliHom
Source: NTREIS,MLS#: 21244039
Facts & features
Interior
Bedrooms & bathrooms
- Bedrooms: 3
- Bathrooms: 2
- Full bathrooms: 2
Primary bedroom
- Features: En Suite Bathroom
- Level: First
- Dimensions: 15 x 16
Bedroom
- Features: Ceiling Fan(s)
- Level: First
- Dimensions: 14 x 16
Bedroom
- Features: Ceiling Fan(s)
- Level: First
- Dimensions: 15 x 16
Living room
- Features: Built-in Features, Ceiling Fan(s), Fireplace
- Level: First
- Dimensions: 17 x 20
Appliances
- Included: Dishwasher, Electric Cooktop, Electric Oven, Electric Water Heater
Features
- Built-in Features, Eat-in Kitchen, Cable TV, Walk-In Closet(s)
- Has basement: No
- Number of fireplaces: 1
- Fireplace features: Insert, Family Room
Interior area
- Total interior livable area: 2,093 sqft
Video & virtual tour
Property
Parking
- Total spaces: 6
- Parking features: Additional Parking, Carport, Detached Carport, Garage
- Garage spaces: 4
- Carport spaces: 2
- Covered spaces: 6
Features
- Levels: One
- Stories: 1
- Pool features: None
Lot
- Size: 2 Acres
Details
- Parcel number: 104140
Construction
Type & style
- Home type: SingleFamily
- Architectural style: Ranch,Detached
- Property subtype: Single Family Residence
Materials
- Brick
Condition
- Year built: 2003
Utilities & green energy
- Sewer: Septic Tank
- Water: Rural, Well
- Utilities for property: Electricity Available, Electricity Connected, Overhead Utilities, Septic Available, Water Available, Cable Available
Community & HOA
Community
- Subdivision: DEER MOUNTAIN ESTATES SUBDIVISION,
HOA
- Has HOA: No
Location
- Region: Tuscola
Financial & listing details
- Price per square foot: $258/sqft
- Date on market: 4/18/2026
- Cumulative days on market: 132 days
- Listing terms: Cash,Conventional,1031 Exchange
- Exclusions: SMALL RED STORAGE BUILDING
- Electric utility on property: Yes
Estimated market value
$526,700
$500,000 - $553,000
$3,508/mo
Price history
| Date | Event | Price |
|---|---|---|
| 5/4/2026 | Price change | $539,900-1.8%$258/sqft |
Source: NTREIS #21244039 Report a problem | ||
| 4/18/2026 | Listed for sale | $549,900$263/sqft |
Source: NTREIS #21244039 Report a problem | ||
Public tax history
Tax history is unavailable.
Monthly payment
Est. payment
Payment breakdown
Explore the cost of this home by adjusting the details. Changes won't be saved.Climate risks
Neighborhood: 79562
Nearby schools
GreatSchools rating
- 10/10Buffalo Gap Elementary SchoolGrades: PK-3Distance: 9.8 mi
- 9/10Jim Ned Middle SchoolGrades: 7-8Distance: 11.7 mi
- 7/10Jim Ned High SchoolGrades: 9-12Distance: 11.7 mi
Schools provided by the listing agent
- Elementary: Buffalo Gap
- Middle: Jim Ned
- High: Jim Ned
- District: Jim Ned Cons ISD
Source: NTREIS. This data may not be complete. We recommend contacting the local school district to confirm school assignments for this home.
- $526,800-- bd2 ba2k sqft110 A Cres #685, Tuscola, TX 79562Off Market
- $20,2292.58 acres106 County Road 685, Tuscola, TX 79562Off Market
- $393,600-- bd2 ba2k sqft150 County Road 685, Tuscola, TX 79562Off Market
- $416,300-- bd2 ba3.4k sqft12732 Us Highway 277 S, Tuscola, TX 79562Off Market
- $467,400-- bd2 ba1.9k sqft109 County Road 685, Tuscola, TX 79562Off Market
- $399,4003 bd2 ba1.4k sqft182 County Road 685, Tuscola, TX 79562Off Market
- $828,500-- bd-- ba3.2k sqft7173 Fm 89, Tuscola, TX 79562Off Market
- $36,1912.05 acres142 County Road 675, Tuscola, TX 79562Off Market
A local agent can set up tours, give advice and negotiate with sellers.
A local lender can help you make sure your offer is ready when you are.
Similar homes
- $549,9003 bd3 ba2.5k sqft286 County Road 271, Tuscola, TX 79562For Sale
 MLS ID #21338774, Kyle Tamez. NTREIS
 - $505,0004 bd2 ba2.7k sqft141 Southfork Dr, Tuscola, TX 79562For Sale
 MLS ID #21370750, Ashley Stallings. NTREIS
 - $539,9003 bd2 ba2.8k sqft150 County Road 676, Tuscola, TX 79562For Sale
 MLS ID #21113786, John Stevens. NTREIS
 - $595,0002 bd2 ba2.4k sqft5515 Fm 89, Tuscola, TX 79562For Sale
 MLS ID #21339709, K'Ci Brown. NTREIS
 - $535,0004 bd3 ba2.6k sqft173 Divide Ave, Tuscola, TX 79562For SaleMLS ID #21342003, Pamela Trull. NTREIS
- $585,0005 bd3 ba2.9k sqft222 Alexandra Dr, Tuscola, TX 79562For SaleMLS ID #21334086, April Bennett. NTREIS
- $749,0003 bd2 ba2.7k sqft7833 Fm 89, Tuscola, TX 79562For SaleMLS ID #21314339, Roberta Borlovan. NTREIS
- $509,0005 bd3 ba2.3k sqft208 Ridge Rd, Tuscola, TX 79562For SaleMLS ID #21366511, Michael Pritchard. NTREIS
- $519,0003 bd2 ba2.7k sqft5625 Meadow Dr, Abilene, TX 79606For SaleMLS ID #11927880, Jill Davis, DLC Realty Corp. My State MLS
- $625,0005 bd3 ba2.5k sqft181 Cougar Run, Tuscola, TX 79562For SaleMLS ID #21210922, Tonya Harbin. NTREIS
- $590,0003 bd3 ba2.1k sqft125 County Road 694, Buffalo Gap, TX 79508For SaleMLS ID #21357324, Donovan Ledder. NTREIS
- $525,0003 bd3 ba2.5k sqft1645 Colony Hill Rd, Abilene, TX 79602For SaleMLS ID #21360514, December Boon. NTREIS
- $525,0004 bd3 ba2.5k sqft118 Cinch Trl, Abilene, TX 79606For SaleMLS ID #21351859, Jonathan Jones. NTREIS
- $515,0003 bd3 ba2.4k sqft38 Cypress Point St, Abilene, TX 79606For SaleMLS ID #21367479, Stacy Doby. NTREIS
- $565,0004 bd2 ba2.4k sqft2574 County Road 162, Ovalo, TX 79541For SaleMLS ID #200031, Sterling Davidson Fryar, Keller Williams Synergy. San Angelo AOR
- $565,0004 bd2 ba2.4k sqft2574 County Road 162, Ovalo, TX 79541For SaleMLS ID #21202033, Sterling Fryar. NTREIS
- $530,0004 bd3 ba2.3k sqft138 Northwind Trl, Ovalo, TX 79541For SaleMLS ID #21353561, Lucy Bishop. NTREIS
- $695,0003 bd2 ba1.8k sqft310 County Road 336 Unit B, Tuscola, TX 79562For SaleMLS ID #21046961, Reese Brown. NTREIS
- $475,0003 bd2 ba1.8k sqft5609 Fm 126, Merkel, TX 79536For SaleMLS ID #21337924, K'Ci Brown. NTREIS
- $329,4504 bd3 ba2.2k sqft817 State Highway 153, Wingate, TX 79566For SaleMLS ID #21369866, James Pettit. NTREIS
