Expansive Open and Excellent Design! Upgraded features throughout including 4 bedrooms, 4 full baths, generous entertainer living area with fireplace, bright and cheerful dining area, split bedrooms with private master suite and spa like master bath including tub and separate shower, gourmet granite-stainless appliance kitchen with island breakfast bar, pantry and storage galore! Lots of luxury extras and amenities including sensational closets, stunning granite or quartzite counters and windowsills, and two hot water heaters equipped with a circulation system providing instant hot water at all faucets throughout the house! PLUS, the house has a Great Energy Saving Feature with Foam Insulation! There are Pristine upgraded finishes inside and out! Other amenities include a private Guest Suite with its own Bath and a Jack and Jill bath servicing the other two bedrooms-giving each bedroom direct and private access to a bath! Full size utility room with sink and cabinetry, sodded yard front and back plus automatic sprinkler system in both front and back! Relaxing patio overlooking private fenced yard with views. Extra-large side driveway for plenty of parking-Take a look at this gorgeous home and make this your dream home today!
New construction
$545,500
102 Nueces, Abilene, TX 79606
4beds
2,400sqft
Single Family Residence
Built in 2026
0.5 Acres Lot
$544,500 Zestimate®
$227/sqft
$21/mo HOA
What's special
Sensational closetsPantry and storage galore
- 99 days
- 166
- 9
Zillow last checked:
Listing updated:
Listed by:
Tony Panian Jr. 0190858 325-669-4001,
Coldwell Banker Apex, REALTORS 325-690-4000,
Jane Lane 0638371 325-370-0897,
Coldwell Banker Apex, REALTORS
Source: NTREIS,MLS#: 21325993
Facts & features
Interior
Bedrooms & bathrooms
- Bedrooms: 4
- Bathrooms: 4
- Full bathrooms: 4
Primary bedroom
- Level: First
- Dimensions: 0 x 0
Living room
- Level: First
- Dimensions: 0 x 0
Heating
- Central, Electric
Cooling
- Central Air, Electric
Appliances
- Included: Dishwasher, Electric Range
- Laundry: Laundry in Utility Room
Features
- Decorative/Designer Lighting Fixtures, Granite Counters
- Flooring: Carpet, Luxury Vinyl Plank
- Has basement: No
- Number of fireplaces: 1
- Fireplace features: Living Room, Masonry, Wood Burning
Interior area
- Total interior livable area: 2,400 sqft
Video & virtual tour
Property
Parking
- Total spaces: 2
- Parking features: Door-Single, Driveway, Garage, Garage Door Opener, Inside Entrance, Garage Faces Side
- Attached garage spaces: 2
Features
- Levels: One
- Stories: 1
- Patio & porch: Rear Porch, Front Porch, Covered
- Pool features: None
- Fencing: Wood
Lot
- Size: 0.5 Acres
- Features: Corner Lot
Details
- Parcel number: 1087471
Construction
Type & style
- Home type: SingleFamily
- Architectural style: Contemporary/Modern,Detached
- Property subtype: Single Family Residence
Materials
- Foundation: Slab
- Roof: Asphalt
Condition
- Under Construction
- New construction: Yes
- Year built: 2026
Utilities & green energy
- Sewer: Public Sewer
- Water: Public
- Utilities for property: Sewer Available, Water Available
Community & HOA
Community
- Subdivision: Headwaters Estates
HOA
- Has HOA: Yes
- Services included: Association Management
- HOA fee: $250 annually
- HOA name: Headwaters Hoa
- HOA phone: 325-669-8420
Location
- Region: Abilene
Financial & listing details
- Price per square foot: $227/sqft
- Tax assessed value: $50,000
- Annual tax amount: $854
- Date on market: 7/18/2026
- Cumulative days on market: 101 days
- Listing terms: Cash,Conventional,FHA,VA Loan
- Road surface type: Asphalt
Estimated market value
$544,500
$517,000 - $572,000
$4,558/mo
Price history
| Date | Event | Price |
|---|---|---|
| 7/18/2026 | Listed for sale | $545,500$227/sqft |
Source: NTREIS #21325993 Report a problem | ||
Public tax history
| Year | Property taxes | Tax assessment |
|---|---|---|
| 2025 | $854 +5.5% | $50,000 +5% |
| 2024 | $809 +42.6% | $47,628 +20% |
| 2023 | $567 | $39,690 |
Find assessor info on the county website
Monthly payment
Est. payment
Payment breakdown
Explore the cost of this home by adjusting the details. Changes won't be saved.Climate risks
Neighborhood: 79606
Nearby schools
Schools provided by the listing agent
- Elementary: Wylie West
- Middle: Wylie West
- High: Wylie
- District: Wylie ISD, Taylor Co.
Source: NTREIS. This data may not be complete. We recommend contacting the local school district to confirm school assignments for this home.
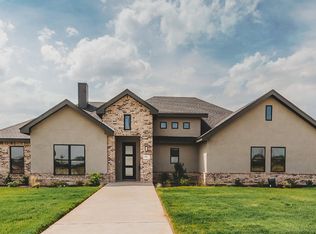
Similar homes
- $549,5004 bd4 ba2.4k sqft101 Sabine, Abilene, TX 79606New Construction
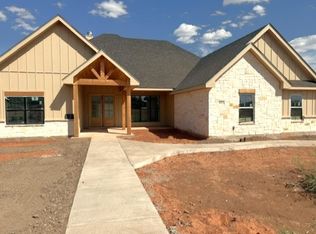 MLS ID #21325899, Tony Panian Jr.. NTREIS
 - from $529,9904 bd3 ba2.1k sqftAugusta Plan, Headwater Estates, Abilene, TX 79606New Construction
 DR Horton
 - from $582,9904 bd4 ba2.9k sqftPalm Plan, Headwater Estates, Abilene, TX 79606New Construction
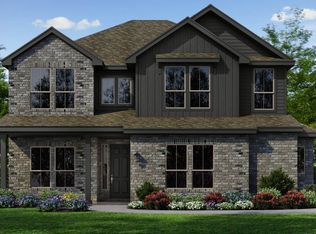 DR Horton
 - $599,0004 bd3 ba2.4k sqft218 Spring Gap Ave, Abilene, TX 79606For Sale
 MLS ID #21391928, Tonya Harbin. NTREIS
