Tucked into Tributes at Double Eagle, this new Key City Homes build has 4 bedrooms, 3 baths, and a layout made for real life. You’ll love the curb appeal: brick and stucco, black-framed windows, and a stained double front door that feels like a warm hello. Inside, wood-look floors run throughout, so everything flows together. The kitchen is right in the middle of it all, open to the living and dining areas. There’s an island for gathering, a walk-in pantry, and a vertical stacked backsplash. The living room has a fireplace with built-ins on either side and opens to the covered back patio, so having people over is easy. The split floorplan gives everyone their own space. The primary suite has its own side of the house, with a freestanding soaking tub, a walk-in shower with a pebble floor, and soft ivory tile on the walls. Three more bedrooms are on the other wing, so guests get real privacy. They share two full baths, and each one has its own tile and a pretty coordinating mosaic niche. And the little things? A fluted feature wall, matte black hardware, and a mud room.
New construction
$495,000
3341 Torrey Pne, Abilene, TX 79606
4beds
2,350sqft
Single Family Residence
Built in 2026
9,757 Square Feet Lot
$-- Zestimate®
$211/sqft
$55/mo HOA
What's special
Brick and stuccoSplit floorplanBlack-framed windowsWood-look floors run throughoutCovered back patioFreestanding soaking tubIsland for gathering
- 2 days
- 90
- 5
Zillow last checked:
Listing updated:
Listed by:
Tonya Harbin 0565908,
Real Broker, LLC 855-450-0442
Source: NTREIS,MLS#: 21418380
Facts & features
Interior
Bedrooms & bathrooms
- Bedrooms: 4
- Bathrooms: 3
- Full bathrooms: 3
Primary bedroom
- Features: En Suite Bathroom
- Level: First
- Dimensions: 16 x 17
Bedroom
- Level: First
- Dimensions: 12 x 12
Bedroom
- Level: First
- Dimensions: 12 x 12
Bedroom
- Level: First
- Dimensions: 12 x 12
Primary bathroom
- Features: Dual Sinks, En Suite Bathroom, Garden Tub/Roman Tub, Stone Counters, Separate Shower, Walk-In Shower
- Level: First
- Dimensions: 15 x 15
Dining room
- Level: First
- Dimensions: 9 x 10
Kitchen
- Features: Breakfast Bar, Built-in Features, Eat-in Kitchen, Kitchen Island, Stone Counters, Walk-In Pantry
- Level: First
- Dimensions: 15 x 11
Living room
- Features: Built-in Features, Ceiling Fan(s), Fireplace
- Level: First
- Dimensions: 18 x 16
Heating
- Central, Electric
Cooling
- Central Air, Ceiling Fan(s), Electric
Appliances
- Included: Dishwasher, Electric Range, Disposal, Microwave
Features
- Decorative/Designer Lighting Fixtures, Double Vanity, Eat-in Kitchen, Granite Counters, High Speed Internet, Kitchen Island, Open Floorplan, Pantry, Vaulted Ceiling(s), Walk-In Closet(s)
- Flooring: Luxury Vinyl Plank
- Has basement: No
- Number of fireplaces: 1
- Fireplace features: Other
Interior area
- Total interior livable area: 2,350 sqft
Property
Parking
- Total spaces: 2
- Parking features: Garage Faces Side
- Attached garage spaces: 2
Features
- Levels: One
- Stories: 1
- Patio & porch: Covered
- Pool features: None
- Fencing: Wood
Lot
- Size: 9,757 Square Feet
- Features: Interior Lot, Landscaped, Subdivision, Sprinkler System, Few Trees
Details
- Parcel number: 1079343
Construction
Type & style
- Home type: SingleFamily
- Architectural style: Traditional,Detached
- Property subtype: Single Family Residence
Materials
- Brick, Stucco
- Foundation: Slab
- Roof: Composition
Condition
- Under Construction
- New construction: Yes
- Year built: 2026
Utilities & green energy
- Sewer: Public Sewer
- Water: Public
- Utilities for property: Sewer Available, Water Available
Community & HOA
Community
- Subdivision: The Tributes At Double Eagle Sub Sec 2,
HOA
- Has HOA: Yes
- Services included: All Facilities, Association Management
- HOA fee: $660 annually
- HOA name: Goodwin And Co
- HOA phone: 972-532-1765
Location
- Region: Abilene
Financial & listing details
- Price per square foot: $211/sqft
- Date on market: 10/23/2026
- Cumulative days on market: 3 days
- Listing terms: Cash,Conventional,FHA,VA Loan
Estimated market value
Not available
Estimated sales range
Not available
Not available
Price history
| Date | Event | Price |
|---|---|---|
| 10/23/2026 | Listed for sale | $495,000+800%$211/sqft |
Source: NTREIS #21418380 Report a problem | ||
| 7/31/2026 | Sold | -- |
Source: NTREIS #21282309 Report a problem | ||
| 5/29/2026 | Pending sale | $55,000$23/sqft |
Source: NTREIS #21282309 Report a problem | ||
| 5/27/2026 | Listed for sale | $55,000$23/sqft |
Source: NTREIS #21282309 Report a problem | ||
Public tax history
Tax history is unavailable.
Monthly payment
Est. payment
Payment breakdown
Explore the cost of this home by adjusting the details. Changes won't be saved.Climate risks
Neighborhood: Far Southside
Nearby schools
Schools provided by the listing agent
- Elementary: Wylie West
- Middle: Wylie West
- High: Wylie
- District: Wylie ISD, Taylor Co.
Source: NTREIS. This data may not be complete. We recommend contacting the local school district to confirm school assignments for this home.
Similar homes
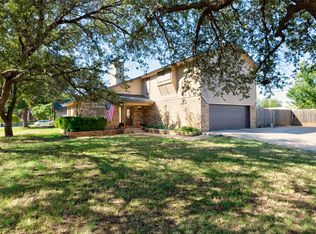
- $360,0004 bd3 ba2.3k sqft2 Olympic Cir, Abilene, TX 79606For Sale
 MLS ID #21410796, Sandra Minnick. NTREIS
- $475,0004 bd2 ba1.6k sqft3109 Beltway S, Abilene, TX 79606For Sale
 MLS ID #21408603, Kalyn Schmitz. NTREIS
- $499,9004 bd3 ba2.5k sqft118 Cinch Trl, Abilene, TX 79606For Sale
 MLS ID #21351859, Sonia Gonzales. NTREIS
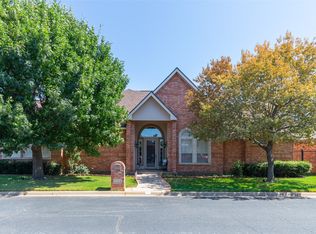
- $464,0003 bd3 ba2.7k sqft4 Mesa Rdg, Abilene, TX 79606For Sale
 MLS ID #21357426, Amber Kimmel. NTREIS
