Welcome home to this thoughtfully designed 4-bedroom, 2.5 bathroom home built by Key City Homes in Elm Creek at Wylie. This open concept, split-bedroom floor plan combines modern finishes with functionality and style. The spacious kitchen will feature quartz countertops, an apron sink, large island with built-in microwave, gas range with vent hood, floor-to-ceiling cabinetry, and a walk-in pantry. The eat-in kitchen flows seamlessly into the living area, where large windows provide abundant natural light and a gas fireplace creates a warm gathering space. Vaulted ceilings add an airy feel to both the kitchen and primary bedroom. The private primary suite offers a luxurious retreat with a vaulted ceiling, dual sinks, freestanding soaking tub, tiled shower, separate toilet closet, and spacious walk in closet. Three additional bedrooms provide flexibility for family, guests, or a home office. A convenient half bath is located off the living area. The laundry room includes cabinets and a folding area, with a small mud area adding everyday convenience. Luxury vinyl plank flooring runs throughout the main living areas. Enjoy the large back porch and fully finished yard with sod, sprinkler system, and privacy fencing. The home also includes a two-car garage and a distinctive exterior featuring rock, stucco, and metal siding. Elm Creek at Wylie offers community amenities including a pool, dog park, walking trail, curbs, and sidewalks. A beautiful new home with thoughtful design and quality finishes, ready to welcome you home.
New construction
$525,000
6725 Prickly Pear Path, Abilene, TX 79606
4beds
2,480sqft
Single Family Residence
Built in 2026
0.38 Acres Lot
$-- Zestimate®
$212/sqft
$50/mo HOA
What's special
Two-car garageLarge back porchQuartz countertopsEat-in kitchenSeparate toilet closetFreestanding soaking tubSpacious kitchen
- 10 days
- 481
- 30
Likely to sell faster than
Zillow last checked:
Listing updated:
Listed by:
Brandi Smith 0581442 325-721-8551,
RE/MAX Big Country 325-750-6188,
Whitney Allumbaugh 0727807,
RE/MAX Big Country
Source: NTREIS,MLS#: 21380715
Facts & features
Interior
Bedrooms & bathrooms
- Bedrooms: 4
- Bathrooms: 3
- Full bathrooms: 2
- 1/2 bathrooms: 1
Primary bedroom
- Features: Ceiling Fan(s), En Suite Bathroom
- Level: First
- Dimensions: 0 x 0
Bedroom
- Features: Ceiling Fan(s), Split Bedrooms
- Level: First
- Dimensions: 0 x 0
Bedroom
- Features: Ceiling Fan(s), Split Bedrooms
- Level: First
- Dimensions: 0 x 0
Bedroom
- Features: Ceiling Fan(s), Split Bedrooms
- Level: First
- Dimensions: 0 x 0
Primary bathroom
- Features: Built-in Features, Dual Sinks, En Suite Bathroom, Stone Counters, Separate Shower
- Level: First
- Dimensions: 0 x 0
Other
- Features: Dual Sinks, Stone Counters
- Level: First
- Dimensions: 0 x 0
Half bath
- Features: Granite Counters
- Level: First
- Dimensions: 0 x 0
Kitchen
- Features: Built-in Features, Eat-in Kitchen, Kitchen Island, Solid Surface Counters, Walk-In Pantry
- Level: First
- Dimensions: 0 x 0
Living room
- Features: Fireplace
- Level: First
- Dimensions: 0 x 0
Utility room
- Features: Built-in Features
- Level: First
- Dimensions: 0 x 0
Heating
- Central, Natural Gas
Cooling
- Central Air, Ceiling Fan(s)
Appliances
- Included: Dishwasher, Gas Range, Microwave, Vented Exhaust Fan
- Laundry: Laundry in Utility Room
Features
- Built-in Features, Decorative/Designer Lighting Fixtures, Eat-in Kitchen, High Speed Internet, Kitchen Island, Open Floorplan, Pantry, Cable TV, Vaulted Ceiling(s), Walk-In Closet(s)
- Flooring: Luxury Vinyl Plank
- Has basement: No
- Number of fireplaces: 1
- Fireplace features: Gas Starter, Living Room
Interior area
- Total interior livable area: 2,480 sqft
Video & virtual tour
Property
Parking
- Total spaces: 2
- Parking features: Door-Single, Driveway, Garage, Garage Door Opener, Garage Faces Side, On Street
- Attached garage spaces: 2
Features
- Levels: One
- Stories: 1
- Patio & porch: Rear Porch, Covered
- Pool features: None, Community
- Fencing: Back Yard,Privacy,Wood
Lot
- Size: 0.38 Acres
- Features: Cul-De-Sac, Interior Lot, Landscaped, Sprinkler System, Few Trees
Details
- Parcel number: 1087255
Construction
Type & style
- Home type: SingleFamily
- Architectural style: Farmhouse,Modern,Detached
- Property subtype: Single Family Residence
Materials
- Rock, Stone, Stucco
- Foundation: Slab
- Roof: Composition
Condition
- Under Construction
- New construction: Yes
- Year built: 2026
Utilities & green energy
- Sewer: Public Sewer
- Water: Public
- Utilities for property: Electricity Connected, Natural Gas Available, Sewer Available, Separate Meters, Water Available, Cable Available
Community & HOA
Community
- Features: Pool, Community Mailbox, Curbs, Sidewalks
- Subdivision: Elm Creek At Wylie
HOA
- Has HOA: Yes
- Services included: All Facilities
- HOA fee: $600 annually
- HOA name: Ecw
- HOA phone: 325-669-4648
Location
- Region: Abilene
Financial & listing details
- Price per square foot: $212/sqft
- Tax assessed value: $40,000
- Annual tax amount: $708
- Date on market: 9/10/2026
- Cumulative days on market: 12 days
- Listing terms: Cash,Conventional,FHA,VA Loan
- Road surface type: Asphalt
Estimated market value
Not available
Estimated sales range
Not available
Not available
Price history
| Date | Event | Price |
|---|---|---|
| 9/10/2026 | Listed for sale | $525,000$212/sqft |
Source: NTREIS #21380715 Report a problem | ||
Public tax history
| Year | Property taxes | Tax assessment |
|---|---|---|
| 2025 | $806 +19.9% | $32,784 +20% |
| 2024 | $672 +23.3% | $27,320 +8.4% |
| 2023 | $545 | $25,208 |
Find assessor info on the county website
Monthly payment
Est. payment
Payment breakdown
Explore the cost of this home by adjusting the details. Changes won't be saved.Climate risks
Neighborhood: Far Southside
Nearby schools
Schools provided by the listing agent
- Elementary: South
- Middle: Wylie West
- High: Wylie
- District: Wylie ISD, Taylor Co.
Source: NTREIS. This data may not be complete. We recommend contacting the local school district to confirm school assignments for this home.

Similar homes
- $489,9004 bd3 ba2.4k sqft6617 Beals Creek Ave, Abilene, TX 79606For Sale
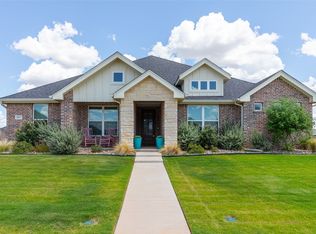 MLS ID #21354101, Phil Hill. NTREIS
 - $519,0003 bd2 ba2.7k sqft5625 Meadow Dr, Abilene, TX 79606For Sale
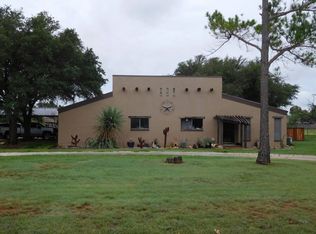 MLS ID #11927880, Jill Davis, DLC Realty Corp. My State MLS
 - $465,0004 bd3 ba2.3k sqft6509 Red Yucca Rd, Abilene, TX 79606For Sale
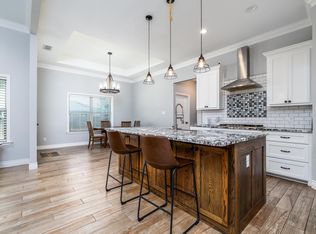 MLS ID #21309854, Celeste Borges. NTREIS
 - $529,9004 bd3 ba2.4k sqft142 Rio Grande, Abilene, TX 79606For Sale
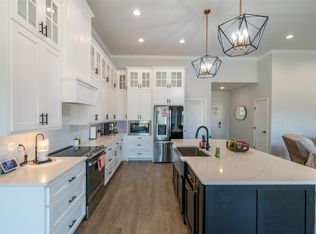 MLS ID #21332670, Remy Locascio. NTREIS
